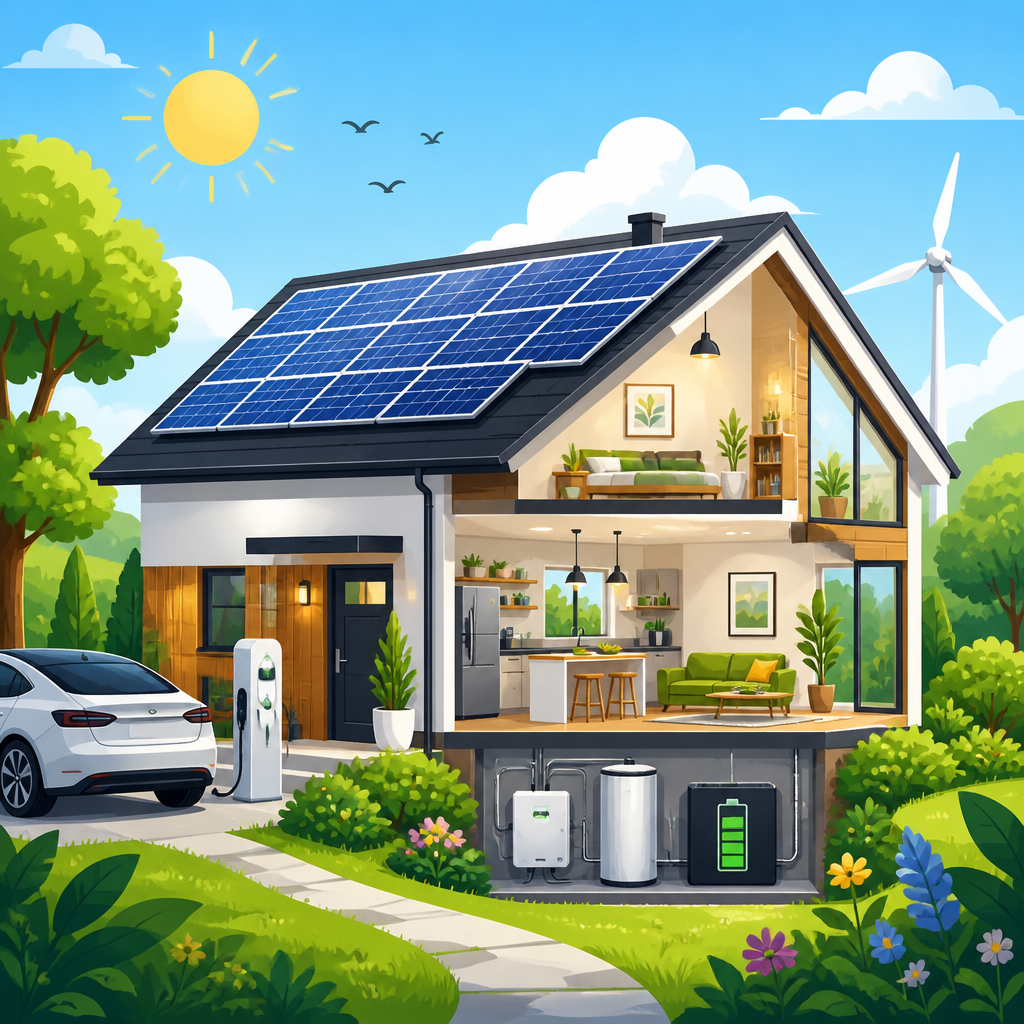
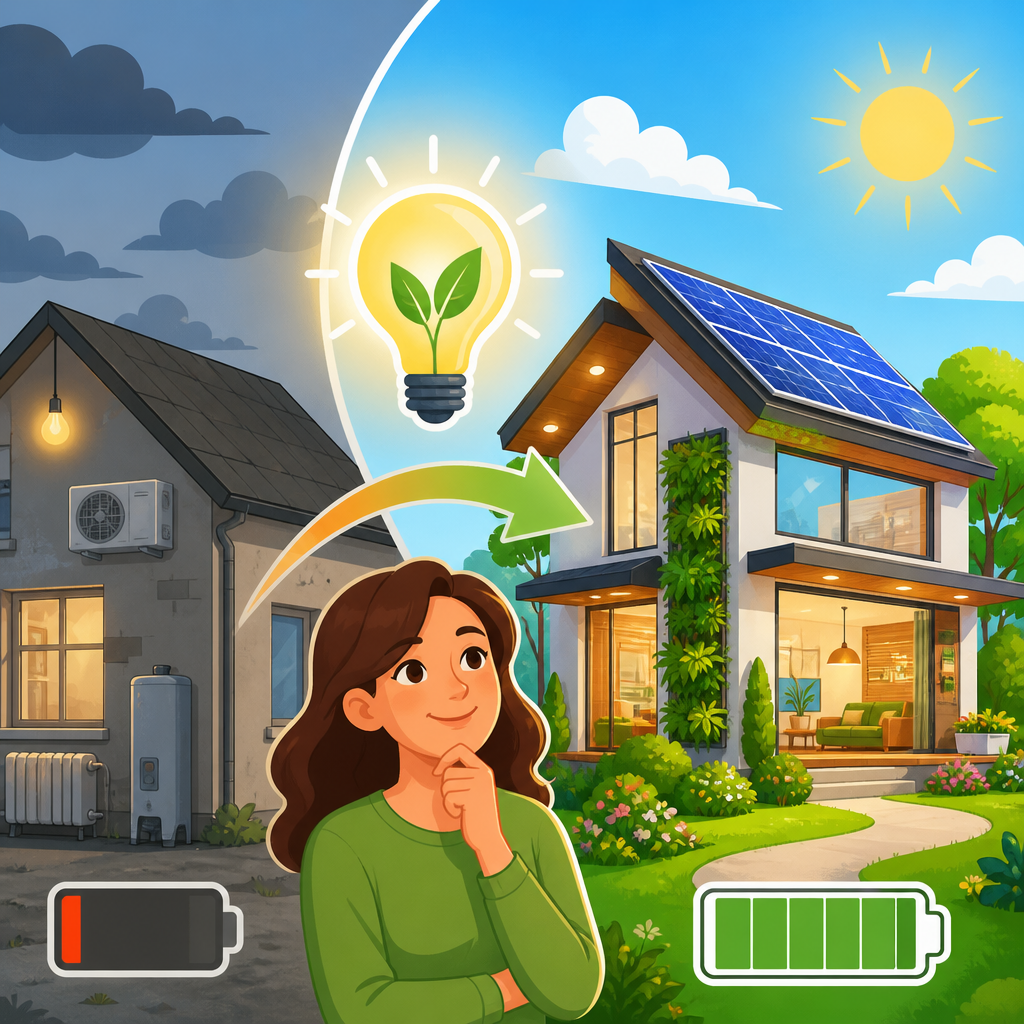
Smart design reduces energy consumption by shaping buildings, streets, and interiors so they need less heating, cooling, lighting, and equipment power from the start. In green building and architecture, smart design means making deliberate choices about orientation, form, insulation, windows, shading, ventilation, materials, controls, and occupant use patterns to cut energy demand before adding expensive technology. That distinction matters. The cleanest kilowatt-hour is the one a building never needs. After years working on sustainability content for property teams and designers, I have seen the same pattern repeatedly: projects that prioritize passive performance early almost always outperform projects that rely mainly on bolt-on efficiency products later.
Energy consumption in buildings is a major environmental and financial issue. According to the International Energy Agency, buildings account for a large share of global final energy use and energy-related carbon emissions when operations and construction are considered together. Homes, offices, schools, hospitals, warehouses, and retail sites all consume energy every day through HVAC systems, water heating, lighting, plug loads, refrigeration, and digital infrastructure. Poor design locks in these demands for decades. Good design lowers utility bills, improves resilience during heat waves or grid stress, raises asset value, and often creates healthier indoor spaces with better daylight and air quality.
As a sustainability hub, green building and architecture covers more than solar panels and eco-friendly finishes. It includes passive solar design, high-performance envelopes, electrification, daylighting, low-embodied-carbon materials, commissioning, building automation, water efficiency, adaptive reuse, and certification systems such as LEED, BREEAM, Passive House, WELL, and Living Building Challenge. The central idea is straightforward: reduce demand first, then meet remaining needs as efficiently and cleanly as possible. This hub article explains how smart design reduces energy consumption across the full life of a building, where the biggest savings typically come from, and what owners, designers, and developers should evaluate when planning sustainable projects.
At the building scale, smart design starts with climate response. A building in Phoenix should not be designed like one in Copenhagen. Local sun angles, humidity, prevailing winds, seasonal temperature swings, and utility rate structures all affect which strategies work best. In practice, successful teams combine architecture, engineering, landscape design, and operations early through integrated design. That process reveals tradeoffs fast. For example, more glazing can improve views and daylight, but too much west-facing glass can sharply increase cooling loads. A tighter envelope reduces heating and cooling energy, yet it also requires planned ventilation to maintain indoor air quality. Smart design manages these interactions instead of treating them as separate decisions.
Start with passive design: orientation, form, and envelope
Passive design is the foundation of energy-efficient architecture because it reduces loads before mechanical systems are sized. Orientation is one of the highest-impact early decisions. In many climates, elongating a building along the east-west axis helps control solar heat gain because the harshest low-angle sun comes from the east and west. South-facing glazing can often be shaded more effectively with overhangs, while north-facing glazing usually provides diffuse daylight with less unwanted heat. On actual projects, I have seen simple massing changes cut peak cooling demand enough to downsize rooftop equipment, saving both capital cost and operating energy.
Building form also affects energy use. Compact forms generally lose less heat in cold climates because they have less exterior surface area relative to floor area. In hot climates, courtyards, arcades, and shaded transitional spaces can support airflow and reduce direct solar exposure. Envelope performance is equally critical. High-quality insulation, airtightness, continuous air barriers, and thermally broken assemblies prevent uncontrolled heat flow. Windows deserve special attention because they are often the weakest thermal link. Metrics such as U-factor, solar heat gain coefficient, visible transmittance, and air leakage should be selected by climate and façade orientation, not by generic preference.
External shading often delivers better results than relying on interior blinds because it blocks solar radiation before it enters the building. Fixed overhangs, vertical fins, louvers, screens, vegetation, and dynamic façades can all reduce cooling loads. Cool roofs and reflective surfaces can lower roof temperatures, especially in sunny regions. Green roofs add insulation value and can moderate heat gain, though their performance depends on climate, irrigation, and assembly details. The practical lesson is simple: when the envelope is optimized, the building needs less energy every hour of every season.
Use daylight, ventilation, and thermal mass to reduce mechanical demand
Daylighting is not just a comfort feature. When designed well, it cuts electric lighting loads and the internal heat those fixtures produce. Smart daylight design balances window size, head height, room depth, interior reflectance, glare control, and lighting controls. Clerestories, light shelves, atriums, and skylights can distribute daylight deeper into a plan, but each must be evaluated for heat gain and glare. Lighting controls matter as much as daylight access. Occupancy sensors, daylight dimming, task lighting, and zoning allow electric lighting to respond to actual conditions instead of remaining fully on all day.
Natural ventilation can reduce fan energy and cooling demand when outdoor conditions permit. Cross ventilation works best when openings are placed to capture prevailing breezes and create pressure differences. Stack ventilation uses warm air’s natural rise to exhaust heat through high openings while drawing cooler air in below. These strategies are highly climate dependent, and they must be coordinated with outdoor air quality, humidity, acoustics, and security. In mixed-mode buildings, natural ventilation and mechanical systems are intentionally combined, allowing operable windows or night flushing during suitable periods while maintaining conditioned operation when weather is unfavorable.
Thermal mass is another underused tool. Materials such as concrete, brick, and stone can absorb heat during the day and release it later, helping flatten indoor temperature swings. In climates with large diurnal temperature ranges, exposed thermal mass paired with night ventilation can significantly reduce cooling demand. However, thermal mass is not a universal answer; in persistently humid climates without night cooling potential, benefits can be limited. Good design uses simulation, not assumptions, to confirm performance.
| Design strategy | Primary energy benefit | Best use case | Common limitation |
|---|---|---|---|
| Building orientation | Reduces solar heat gain and improves daylight control | New construction with flexible site planning | Constrained urban lots may limit options |
| High-performance envelope | Lowers heating and cooling loads year-round | All climates, especially extreme ones | Poor installation can erase modeled gains |
| External shading | Cuts peak cooling demand | Sunny façades, especially east and west | May affect views or daylight if oversized |
| Daylight-responsive lighting | Reduces lighting electricity and internal heat | Offices, schools, retail, public buildings | Requires commissioning and user tuning |
| Natural or mixed-mode ventilation | Reduces fan and cooling energy | Mild or shoulder-season climates | Outdoor humidity, pollution, and noise |
| Thermal mass | Shifts and lowers cooling peaks | Dry climates with cool nights | Less effective in warm humid conditions |
Design efficient systems only after reducing the load
Once passive measures lower demand, active systems can be specified more precisely. This order is essential. Oversized HVAC systems cycle inefficiently, control humidity poorly, and cost more to install. Load calculations should reflect the actual envelope, occupancy schedule, internal gains, and ventilation strategy, ideally validated through whole-building energy modeling using tools such as EnergyPlus, IES VE, eQUEST, or OpenStudio. Mechanical choices then become clearer. Air-source heat pumps, ground-source heat pumps, variable refrigerant flow systems, dedicated outdoor air systems, radiant heating and cooling, and energy recovery ventilators each have contexts where they perform best.
Heat pumps are central to modern low-energy buildings because they move heat instead of generating it through combustion. Their efficiency is commonly expressed as COP, EER, SEER, or HSPF, depending on system type and market. In many applications, electrified heat pump systems paired with a strong envelope now outperform fossil-fuel systems on both emissions and lifecycle cost, especially where grids are decarbonizing. Ventilation should also be treated carefully. Energy recovery ventilators and heat recovery ventilators reclaim heat or coolth from exhaust air, reducing the energy required to condition incoming fresh air while maintaining healthy indoor environments.
Controls often determine whether efficient equipment actually operates efficiently. Smart thermostats are useful, but commercial buildings usually need deeper control sequences through a building management system. Scheduling, demand-controlled ventilation using carbon dioxide sensors, optimized start-stop routines, supply air temperature resets, chilled water resets, occupancy-based setbacks, and fault detection diagnostics can all reduce wasted energy. Commissioning is the final safeguard. I have reviewed many buildings with excellent design intent that underperformed because sensors were miscalibrated, dampers were stuck, or controls were never tuned after occupancy. Commissioning and ongoing recommissioning turn design potential into measurable savings.
Materials, retrofits, and neighborhood context shape long-term performance
Green building is not limited to new construction. In fact, retrofitting existing buildings is often the most important sustainability action because the majority of the 2050 building stock already exists in many countries. Energy audits, blower door testing, infrared thermography, submetering, and benchmarking platforms such as ENERGY STAR Portfolio Manager help identify the biggest opportunities. Common retrofit measures include air sealing, attic and wall insulation, high-efficiency windows where justified, LED lighting, heat pump water heaters, variable speed drives, advanced controls, and electrified HVAC replacements at end of life. Deep retrofits can be phased to align with capital planning, reducing disruption and improving payback.
Material selection affects both operational energy and embodied carbon. Insulation can save large amounts of operational energy, but designers should still compare material impacts, durability, moisture performance, and end-of-life pathways. Timber, low-carbon concrete mixes, recycled steel content, and reused components can all reduce embodied emissions when specified responsibly. Adaptive reuse deserves special emphasis because retaining an existing structure often preserves substantial embodied carbon while revitalizing neighborhoods. The energy story of architecture is therefore both operational and material, immediate and long term.
Finally, smart design extends beyond the property line. Trees, urban shade, permeable landscapes, district energy systems, transit access, bike facilities, and mixed-use planning all influence building energy demand. A shaded site can reduce cooling loads. A transit-oriented office can cut transportation energy associated with occupancy. District heating and cooling can improve system efficiency at scale. Net zero and net positive projects add on-site renewables, storage, and demand flexibility, but these features work best when the underlying building is already efficient. The core principle remains consistent across homes, campuses, and cities: smart design reduces energy consumption most effectively when it is integrated early, measured rigorously, and managed over time.
Smart design reduces energy consumption because it attacks waste at its source: the need for energy in the first place. Orientation, envelope quality, shading, daylighting, ventilation, thermal mass, efficient systems, commissioning, and retrofit planning all work together to lower loads and improve building performance. For a sustainability hub on green building and architecture, these are the concepts that connect every related topic, from passive house details to smart controls, adaptive reuse, electrification, and healthy interiors. They also explain why the best-performing buildings are rarely the result of one product or one technology. They are the result of coordinated decisions.
The main benefit is durable efficiency. When a building is designed well, energy savings continue for decades, operating costs fall, comfort improves, and resilience increases during extreme weather or energy price volatility. Owners gain lower bills and stronger asset performance. Occupants gain better light, steadier temperatures, and cleaner indoor air. Communities gain lower emissions and reduced strain on the grid. That is why smart design is not a niche architectural preference; it is a practical strategy for long-term sustainability and value creation.
If you are planning a new build or upgrade, start with an integrated design review and ask a simple question at every stage: how can this choice reduce demand before adding equipment? Use this hub as your starting point for deeper exploration of green building and architecture, then prioritize the measures that fit your climate, budget, and building type. The earlier you design for efficiency, the more energy you save.
Frequently Asked Questions
What does “smart design” mean when it comes to reducing energy consumption?
Smart design means planning a building, space, or neighborhood so it naturally uses less energy before mechanical systems and high-tech upgrades are added. Instead of relying only on solar panels, larger HVAC equipment, or complex automation to solve inefficiency later, smart design focuses on the fundamentals that shape energy demand from the beginning. That includes building orientation, overall form, insulation levels, window placement, air sealing, shading, daylight access, natural ventilation, thermal mass, efficient lighting layout, material choices, and how people are expected to use the space day to day.
In practical terms, smart design reduces the need for heating, cooling, artificial lighting, and plugged-in equipment by working with climate and human behavior rather than against them. For example, a well-oriented building can capture winter sun and reduce summer heat gain. A highly insulated, airtight envelope can keep indoor temperatures stable with less mechanical effort. Properly sized and placed windows can bring in daylight without creating glare or overheating. Cross-ventilation and shading can lower cooling loads naturally. These strategies reduce the baseline energy demand of a building, which is why smart design is often considered the first and most cost-effective layer of sustainability.
This distinction is important because the cleanest and cheapest energy is the energy a building never needs to use. When demand is reduced through design, every other system can be smaller, simpler, and more efficient. That often lowers operating costs, improves comfort, and increases resilience during extreme weather or power disruptions. In short, smart design is about making energy efficiency a built-in feature, not an afterthought.
How does building orientation affect heating, cooling, and lighting needs?
Building orientation has a major impact on energy use because it determines how much sun, heat, daylight, and wind a building receives throughout the day and across the seasons. When a building is positioned thoughtfully on its site, it can take advantage of beneficial sunlight in colder months while limiting unwanted heat gain during warmer periods. This directly affects how hard heating and cooling systems need to work.
In many climates, orienting key living or working spaces to receive balanced daylight can reduce dependence on artificial lighting for large portions of the day. South-facing exposure in the northern hemisphere, for example, can be useful because it often allows more predictable solar access that can be managed with overhangs or shading devices. East- and west-facing windows tend to be more challenging because low-angle morning and afternoon sun can create glare and overheating. By controlling where glazing is placed and how the building is angled, designers can improve comfort while cutting cooling demand.
Orientation also affects ventilation potential. Positioning a building to catch prevailing breezes can support natural cooling and improve indoor air freshness, especially when window placement and interior layouts allow air to move effectively through occupied rooms. Even the arrangement of streets and neighboring buildings can influence wind flow and shading patterns. Taken together, these decisions can significantly reduce the need for electric lighting, air conditioning, and even winter heating, making orientation one of the most powerful early-stage design tools for lowering long-term energy consumption.
Why are insulation, air sealing, and windows so important in energy-efficient design?
Insulation, air sealing, and windows are essential because they determine how well a building envelope controls the movement of heat and air between indoors and outdoors. If the envelope performs poorly, even the most efficient HVAC system will waste energy trying to compensate for constant losses and gains. A smartly designed building starts by minimizing those losses at the source.
Insulation slows heat transfer through walls, roofs, and floors, helping indoor spaces stay warmer in winter and cooler in summer. Air sealing works alongside insulation by preventing drafts and uncontrolled leakage through gaps, joints, and penetrations. This matters because air leakage can account for a surprisingly large share of heating and cooling waste. Without proper sealing, conditioned air escapes and outside air enters, forcing equipment to run longer and more often.
Windows deserve special attention because they are often the weakest part of the thermal envelope, but they also provide daylight, views, and solar gain when used strategically. High-performance windows with appropriate glazing, coatings, frame quality, and installation details can reduce unwanted heat transfer while still supporting natural light. Their size, placement, and shading are just as important as their technical ratings. Large areas of glass may look appealing, but if they are poorly oriented or unshaded, they can drive up cooling loads and cause comfort problems.
When these envelope elements are designed well together, the result is a building that maintains more stable indoor temperatures, reduces drafts and hot spots, improves occupant comfort, and lowers overall energy demand. That allows mechanical systems to be smaller and more efficient, which can save both upfront and long-term operating costs.
Can smart interior design choices really lower energy use inside a building?
Yes, smart interior design can meaningfully reduce energy use, especially when it supports how a space is naturally lit, heated, cooled, and occupied. Interior design is not just about appearance; it also shapes energy performance through layout decisions, surface materials, lighting design, furniture placement, controls, and the relationship between occupants and building systems.
For example, arranging workstations, seating areas, and frequently used rooms near daylight sources can reduce the need for electric lighting during daytime hours. Choosing lighter interior finishes can help reflect natural light deeper into a room, improving brightness without additional fixtures. At the same time, managing glare through blinds, screens, or interior shading helps prevent occupants from closing curtains and turning on lights unnecessarily.
Interior layouts also affect airflow and thermal comfort. Openings, partitions, and furniture placement can either support or block natural ventilation and air distribution. Materials matter as well. Some surfaces and finishes contribute to thermal mass, helping moderate indoor temperature swings, while others may absorb or trap heat in less desirable ways. Efficient lighting systems, occupancy sensors, task lighting, and intuitive controls further reduce waste by matching energy use to real needs instead of lighting and conditioning every area at full intensity all the time.
Occupant behavior is another key factor. If a space is easy to use comfortably, people are more likely to work with the building rather than override systems. Smart interior design creates spaces that are pleasant, functional, and energy-aware, helping buildings perform better without sacrificing comfort or usability.
Is smart design more effective than adding renewable energy or advanced building technology?
Smart design is not necessarily a replacement for renewable energy or advanced technology, but it is usually the most effective place to start. Reducing energy demand through design first makes every other efficiency and clean-energy investment work better. If a building needs less heating, cooling, lighting, and equipment power in the first place, then solar panels, batteries, heat pumps, and control systems can be smaller, less expensive, and more impactful.
This demand-first approach is one of the core principles of high-performance and green building. A poorly designed building can still consume too much energy even if it includes modern technology, because expensive systems are forced to compensate for preventable design problems such as excessive solar gain, weak insulation, poor daylighting, bad orientation, or inefficient layouts. By contrast, a well-designed building often achieves major energy savings through passive and low-energy strategies before active systems even come into play.
That said, the strongest results usually come from combining smart design with efficient equipment and clean energy generation. Good design reduces the load, efficient systems meet the remaining load with less waste, and renewables help supply that energy with lower emissions. In this sense, smart design creates the foundation for everything else. It lowers operating costs, improves comfort, increases durability, and strengthens the financial case for sustainability upgrades over the life of the building. For most projects, the best strategy is not design versus technology, but smart design first, then technology added in the right size and sequence.