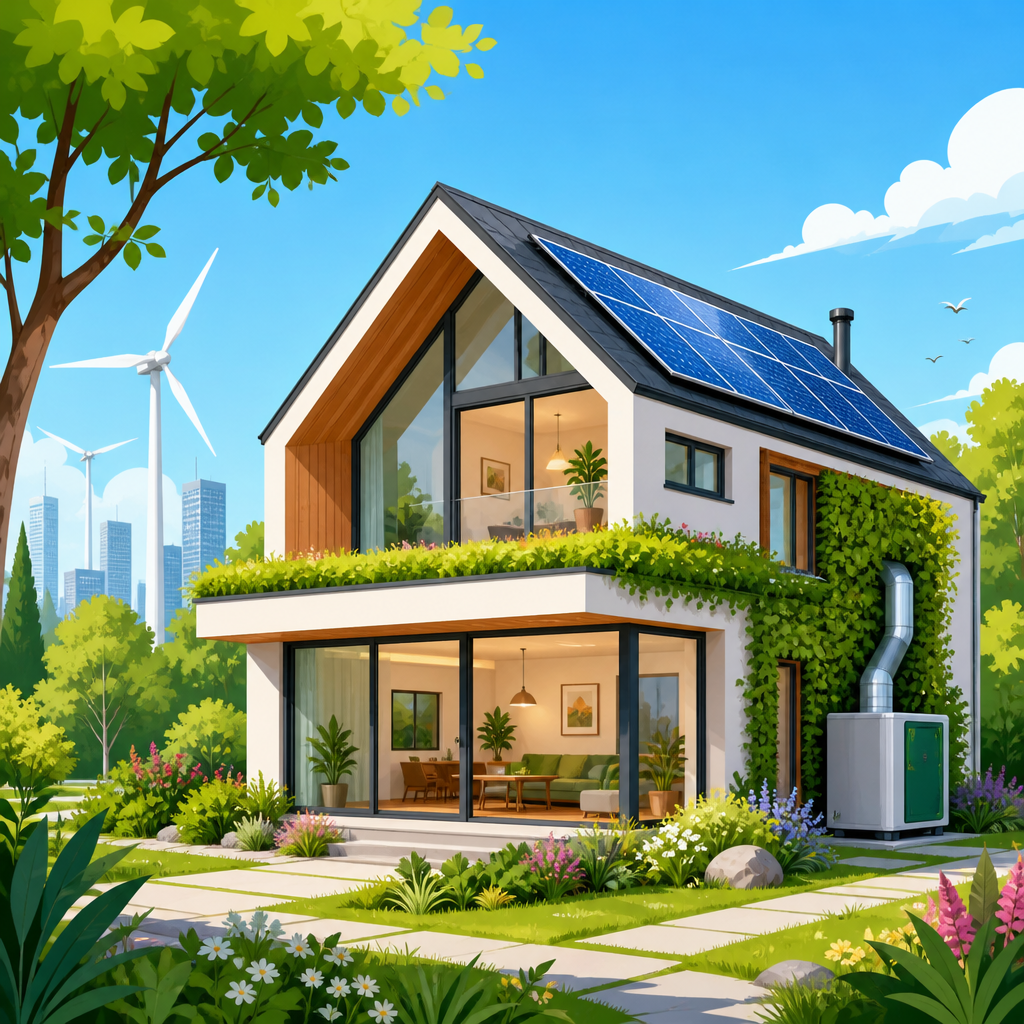
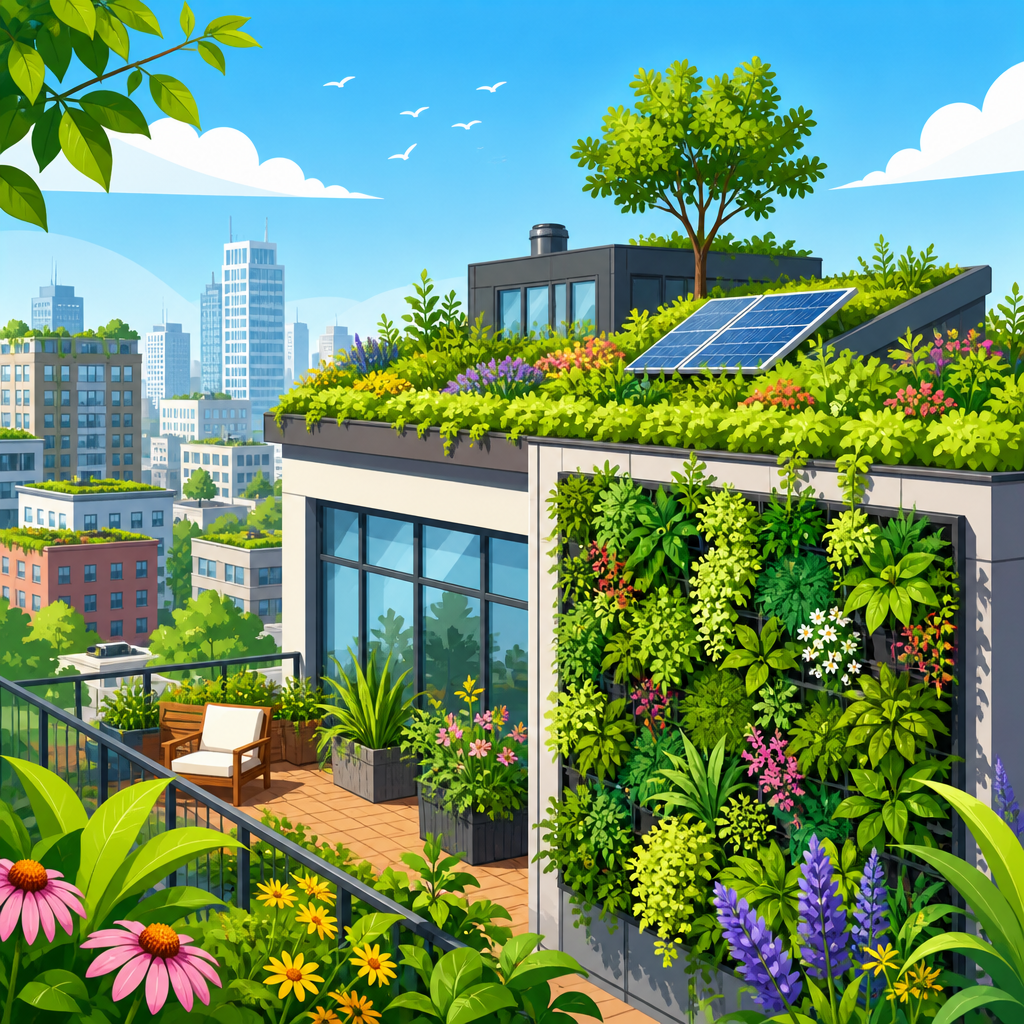
Green roofs and living walls turn unused building surfaces into working landscapes that improve energy performance, stormwater control, biodiversity, and urban comfort. In green building and architecture, these systems are no longer niche design features; they are established strategies for reducing environmental impact while creating healthier, more resilient buildings. A green roof is a vegetated roofing assembly installed above a waterproofing membrane, typically including root barrier, drainage, filter fabric, engineered growing medium, and plants. A living wall is a vertical planting system attached to an interior or exterior wall, using either modular panels, trays, pockets, or climbing support structures. Although the terms are often used loosely, the distinction matters because each system has different structural loads, irrigation needs, maintenance demands, and performance outcomes.
I have worked on projects where owners initially wanted a green roof for appearance alone and later realized the real value was operational. Properly designed systems help manage peak runoff, protect roof membranes from ultraviolet degradation, moderate surface temperatures, and support occupant wellness. Living walls can improve acoustic comfort, soften hard urban spaces, and strengthen biophilic design goals in offices, schools, hotels, and multifamily buildings. These benefits matter because cities face hotter summers, heavier rain events, and increasing pressure to use every square foot more efficiently. For architects, developers, facility managers, and property owners, understanding how these systems fit into green building and architecture is now a practical necessity, not a decorative afterthought.
This hub article explains the main benefits, design decisions, technical constraints, and implementation tips that shape successful outcomes. It also serves as a guide to the wider subtopic of green building and architecture, connecting material choices, envelope performance, water efficiency, urban ecology, and long-term operations into one conversation. If you are comparing intensive versus extensive green roofs, selecting plants for a living wall, or evaluating costs against energy savings and roof longevity, the fundamentals begin here. The most successful projects start by matching the right system to climate, structure, maintenance capacity, and user expectations.
Why Green Roofs and Living Walls Matter in Green Building and Architecture
Green roofs and living walls sit at the intersection of architecture, landscape design, mechanical planning, and sustainability strategy. They support multiple building goals at once, which is why they appear in rating systems and municipal policies across major cities. At the building scale, they contribute to heat island reduction, envelope protection, and better rainwater management. At the neighborhood scale, they add habitat, improve visual character, and help cities adapt to climate stress. In practice, few sustainability measures deliver as many visible and measurable co-benefits from a single intervention.
For a hub page on green building and architecture, these systems connect naturally to adjacent topics. High-performance envelopes reduce loads; green roofs complement that work by shielding the roof surface from temperature extremes. Water-sensitive design aims to slow, store, and reuse rainfall; vegetated roofs and walls support that goal through retention and evapotranspiration. Healthy building strategies prioritize daylight, fresh air, acoustics, and biophilic elements; living walls often reinforce those outcomes, especially in shared interior spaces. Sustainable material selection also enters the conversation through lightweight media, recycled drainage components, modular supports, and low-toxicity waterproofing assemblies.
Real-world adoption shows the shift from novelty to standard practice. Chicago City Hall’s green roof helped popularize municipal adoption in North America. Singapore’s vertical greenery programs integrated planting into dense urban development. Basel, Switzerland, requires green roofs on many new flat roofs, demonstrating how policy can scale ecological infrastructure. These examples matter because they show that performance depends on design discipline, not trendiness. When teams treat a vegetated system as part of the building assembly rather than a cosmetic layer, results are more durable, insurable, and financially defensible.
Types of Green Roofs and Living Wall Systems
Green roofs generally fall into three categories: extensive, intensive, and semi-intensive. Extensive green roofs use shallow growing media, often around 3 to 6 inches, and support low-growing plants such as sedums, grasses, and hardy perennials. They are lighter, less expensive, and common on commercial roofs where access is limited. Intensive green roofs have deeper media, can support shrubs and small trees, and function more like roof gardens or occupied terraces. Semi-intensive systems sit between the two. The right choice depends on structural capacity, desired use, irrigation availability, and maintenance resources.
Living walls also come in several forms. Green façades use climbing plants rooted in the ground or planters and trained on cables, mesh, or trellises. They are usually simpler and less expensive than panelized systems. Modular living walls contain growing media within trays or panels attached directly to a frame, often with integrated irrigation and fertilization. Felt or hydroponic walls support roots in synthetic fabric or inert media and are common indoors where appearance is highly controlled. Each approach affects cost, weight, replacement cycles, and plant diversity.
| System | Typical Depth or Support | Main Advantages | Main Limitations | Common Uses |
|---|---|---|---|---|
| Extensive green roof | 3 to 6 inches of media | Lower weight, simpler upkeep, broad coverage | Limited plant palette, usually not occupiable | Warehouses, offices, schools |
| Semi-intensive green roof | 6 to 12 inches of media | More planting variety, moderate amenity value | Higher load and irrigation needs | Podiums, mixed-use projects |
| Intensive green roof | 12 inches or more of media | Usable landscape space, high ecological value | Highest structural and maintenance demands | Terraces, hospitals, residential towers |
| Green façade | Trellis, cable, or mesh support | Lower cost, straightforward installation | Slower coverage, species limitations | Parking structures, schools, courtyards |
| Modular living wall | Panel or tray assembly | Instant visual impact, dense planting | Complex irrigation, replacement costs | Lobbies, hotels, signature façades |
When clients ask which system is best, the honest answer is that performance follows fit. A lightweight extensive roof may outperform an ambitious intensive roof if the owner lacks irrigation redundancy or horticultural support. Likewise, a simple vine-supported façade can be more durable than a highly engineered wall if exposure, wind, and maintenance access are challenging. Matching system type to building realities is the first design rule.
Core Benefits: Energy, Water, Ecology, and Human Experience
The most cited green roof benefit is thermal performance, but it should be described accurately. Vegetated roofs do not replace insulation; they complement it. Their main thermal advantages come from shading the roof membrane, evapotranspiration, and moderating daily temperature swings. In hot weather, conventional dark roofs can exceed 150 degrees Fahrenheit, while vegetated surfaces remain significantly cooler. That reduces heat gain at the roof surface and can lower cooling demand, particularly on top floors. In my experience, the larger operational payoff is often membrane longevity. By protecting waterproofing from UV exposure and thermal cycling, green roofs can extend service life compared with exposed assemblies.
Stormwater performance is another major advantage. Depending on climate, media depth, and season, green roofs can retain a meaningful share of annual rainfall and delay peak discharge during storm events. Cities value that because combined sewer systems and downstream infrastructure are increasingly stressed by intense rain. Living walls typically contribute less total retention than roofs, yet they can still reduce façade temperatures, intercept some precipitation, and support localized cooling through evapotranspiration. On dense sites with little open ground, every surface that slows water has value.
Ecological benefits are strongest when systems are designed intentionally rather than planted as generic ornament. Native or climate-adapted species can support pollinators, birds, and beneficial insects, especially when roofs are connected to broader habitat corridors. In Switzerland and Germany, biodiverse roof design often includes varied substrate depths, logs, stones, and microtopography to support more species than a flat sedum blanket. Human benefits are equally important. Views of vegetation are associated with lower stress and improved satisfaction, and accessible roof landscapes add amenity value in offices, apartments, hospitals, and schools. For interior living walls, the psychological effect can be immediate, but only when plant health remains consistently high.
Design Fundamentals: Structure, Waterproofing, Drainage, and Irrigation
Successful design starts with structure. Saturated load, not dry load, is the number that matters. Green roof assemblies can add from roughly 15 pounds per square foot for some extensive systems to well over 100 pounds per square foot for intensive roof gardens with deep soil and hardscape. Living walls also impose dead load from framing, saturated media, irrigation water, and mature vegetation, plus maintenance access requirements. Structural engineers should review both uniform and point loads early, especially on retrofit projects where reserve capacity may be limited.
Waterproofing is the next nonnegotiable. The membrane under a green roof must be durable, correctly detailed, and compatible with root barrier requirements. Common assemblies include modified bitumen, PVC, TPO, or liquid-applied systems, but product selection should follow project conditions and manufacturer guidance. I strongly favor flood testing or electronic leak detection before overburden is installed because access becomes expensive later. On living walls, moisture management is just as critical. Exterior systems need separation from the building envelope, ventilation where appropriate, corrosion-resistant supports, and reliable drainage capture to avoid staining or hidden water damage.
Drainage layers, filter fabrics, and edge details are often underestimated. A healthy roof needs to store some water while still moving excess water to drains without clogging. Protection boards and slip sheets may be required depending on the membrane and overburden. Drain inspection boxes should remain accessible. For irrigation, assume establishment water will be necessary and permanent irrigation may also be required in many climates. Even drought-tolerant roofs fail without water during establishment. Living walls usually need the highest irrigation control because vertical exposure dries media quickly. Redundant emitters, pressure regulation, filtration, and remote monitoring are worth the cost on larger installations.
Plant Selection, Climate Response, and Maintenance Planning
Plant selection should be based on hardiness zone, solar exposure, wind, media depth, maintenance intensity, and design intent. Sedum mixes remain common for extensive roofs because they tolerate drought, shallow media, and rooftop heat, but they are not the only option. Prairie grasses, alliums, salvias, and regionally appropriate perennials can improve seasonal interest and biodiversity where depth allows. On living walls, species choice is even more sensitive because orientation, irrigation uniformity, and microclimate vary from top to bottom. Ferns may thrive at the base of a shaded interior wall while succulents fail there from excess moisture.
Climate response means designing for extremes, not averages. Wind desiccation, reflected heat from glass, freeze-thaw cycles, and prolonged drought can all cause failure if ignored. I have seen attractive plant palettes collapse within one season because the specification came from a different region and was copied without testing. Mockups, pilot zones, and local horticultural input reduce that risk. Media composition matters too. Engineered roof media must balance drainage, aeration, water holding, and weight; ordinary topsoil is unsuitable because it compacts and performs inconsistently.
Maintenance planning should be written into the project from the start. That includes weeding, irrigation checks, drain cleaning, seasonal pruning, fertilizer review, plant replacement, and safety access. Green roofs are not maintenance free; they are maintenance structured. Living walls require even closer observation because a blocked emitter can create visible failure fast. The most successful owners assign responsibility clearly, train facilities staff, and budget beyond the warranty period. If a client cannot support basic horticultural care, a simpler system is the smarter sustainable choice.
Costs, Codes, and How to Make Projects Successful
Costs vary widely by system type, access, region, and design ambition. Extensive green roofs usually have lower first costs than intensive roof gardens, while modular living walls often cost more per square foot than green façades because of framing, irrigation, and planting density. The right financial comparison is life-cycle cost, not installation price alone. A green roof may offset part of its premium through membrane longevity, stormwater fee reductions, energy savings, and higher amenity value. Some cities also offer incentives, density bonuses, expedited approvals, or runoff compliance pathways that improve the business case.
Code and standards review should happen early. Teams commonly reference guidelines from organizations such as ASTM, FLL, ANSI, NRCA, and local building or fire authorities. Fire breaks, vegetation-free zones, parapet details, wind uplift considerations, and safe access are all project-specific issues. Interior living walls may trigger requirements related to humidity control, water containment, lighting, and ongoing maintenance access. Exterior systems must coordinate with façade engineering, thermal bridging control, and façade cleaning strategies. Coordination failures are far more common than true technical impossibility.
To make projects successful, begin with clear goals. Decide whether the priority is runoff control, amenity space, biodiversity, branding, occupant wellness, or certification support. Then align structure, assembly type, plant palette, irrigation, and maintenance plan around those goals. For a sustainability hub, this is the larger lesson of green building and architecture: integrated design beats isolated features. Green roofs and living walls perform best when connected to roofing strategy, water management, landscape ecology, envelope detailing, and facility operations from day one.
Green roofs and living walls offer practical, measurable value when they are designed as building systems rather than decorative add-ons. They can reduce heat stress, manage stormwater, extend roof life, create habitat, and improve how buildings feel to the people who use them. They also illustrate the broader promise of green building and architecture: one well-coordinated decision can support energy, water, health, and resilience at the same time. The key is choosing the right system for the structure, climate, maintenance capacity, and project goals.
As the hub for this subtopic, this guide provides the foundation for deeper work on roof assemblies, façade systems, plant design, water reuse, healthy materials, and long-term building performance. If you are planning a new project or upgrading an existing property, start with a feasibility review that includes structural analysis, waterproofing strategy, irrigation planning, and maintenance ownership. That early clarity prevents costly redesign and leads to greener, better-performing buildings. Use this page as your starting point, then map your next decisions around durable details and realistic operations.
Frequently Asked Questions
What is the difference between a green roof and a living wall?
A green roof is a planted system installed on top of a building above a waterproofing membrane, usually with layers such as a root barrier, drainage, filter fabric, growing medium, and vegetation. Its main role is to turn the roof surface into a functioning landscape that can absorb rainfall, reduce heat gain, protect the roof membrane, and support habitat. Green roofs are often categorized as extensive or intensive. Extensive systems are lighter, shallower, and designed for lower maintenance with hardy plants such as sedums, grasses, and small perennials. Intensive systems have deeper soil profiles, can support a wider range of planting, and may function more like rooftop gardens, but they also require more structural capacity, irrigation, and ongoing care.
A living wall, sometimes called a green wall, is a vertical vegetated system attached to or integrated with a building facade or interior wall. Unlike climbing vines that grow from the ground, many living wall systems use panels, pockets, trays, or modular units filled with growing media and supported by irrigation and drainage components. Their benefits are often tied to facade shading, cooling, visual softening, acoustic buffering, and improved urban experience at eye level. In short, green roofs activate the horizontal plane while living walls activate the vertical plane. Both can contribute to energy performance, biodiversity, and occupant well-being, but they differ in construction, maintenance demands, plant selection, and structural design requirements.
What are the biggest benefits of green roofs and living walls for buildings and cities?
The biggest benefit is that these systems make hard, underused surfaces perform like living infrastructure. On buildings, green roofs help moderate roof temperatures, which can reduce cooling loads in warm weather and improve overall thermal performance. By shielding the waterproofing layer from ultraviolet exposure and extreme temperature swings, they can also extend roof lifespan. Living walls can reduce solar heat gain on facades, create a cooling effect through shading and evapotranspiration, and improve the visual quality of both interior and exterior spaces. In many projects, these features also support healthier occupant experiences by adding greenery, reducing glare, and creating a stronger connection to nature.
At the city scale, the benefits become even more significant. Green roofs retain and slow stormwater runoff, helping reduce pressure on drainage systems during heavy rainfall. That matters in dense urban areas where impervious surfaces contribute to flooding and water pollution. Both green roofs and living walls can help counter the urban heat island effect by cooling surrounding air and reducing surface temperatures. They also create habitat and foraging opportunities for pollinators, birds, and beneficial insects, especially when native or regionally adapted planting is used. Beyond environmental performance, they can improve property value, strengthen green building certifications, and support broader sustainability goals by making architecture more resilient, multifunctional, and biologically productive.
What should be considered before installing a green roof or living wall?
The first consideration is structural capacity. Green roofs add weight from the assembly itself, the growing medium, retained water, snow loads, and mature vegetation. Living walls also add dead load and may introduce point loads, especially in modular systems attached to facades. A structural engineer should verify that the building can support the proposed system under fully saturated conditions, not just dry-weight assumptions. Waterproofing is equally critical. For green roofs, the roofing membrane, root barrier, drainage layer, insulation strategy, and edge detailing must be carefully coordinated to avoid leaks and long-term moisture problems. For living walls, designers need to address water supply, drainage collection, wall protection, and access for maintenance from the very beginning.
Climate, orientation, and maintenance resources should guide the design just as much as aesthetics. Plant palettes must be matched to sun exposure, wind conditions, freeze-thaw cycles, humidity, and water availability. Irrigation may be temporary for some extensive green roofs but is often permanent for intensive roofs and most living walls. Access for inspection, pruning, replanting, and irrigation repairs should never be treated as an afterthought. It is also wise to consider fire safety, local code requirements, wind uplift resistance, and long-term operating costs. The most successful systems are not just beautiful at installation; they are designed as durable assemblies with realistic maintenance plans, clear responsibility for care, and plant communities suited to the building’s specific environment.
How do you choose the right plants and system type for a successful design?
Plant selection should begin with performance goals and site conditions, not appearance alone. If the goal is low-maintenance stormwater management on a sunny roof, an extensive green roof with shallow media and drought-tolerant species may be ideal. If the goal is creating usable amenity space or supporting a richer habitat mix, an intensive roof with deeper substrate and more diverse planting may be appropriate. For living walls, the choice may be between soil-based modular systems, felt-based hydroponic systems, trellis-supported climbers, or planter-integrated facades. Each has different implications for irrigation, plant longevity, replacement cycles, maintenance labor, and cost. The right system is the one that aligns with climate, budget, maintenance capacity, and the intended visual and environmental outcomes.
As for plants, resilience is the priority. Select species that can tolerate the actual microclimate of the installation, including heat reflected from nearby surfaces, roof wind exposure, limited rooting volume, and fluctuating moisture levels. Native and regionally adapted plants are often strong candidates because they support local biodiversity and are typically better suited to existing conditions, though they still need to be evaluated for the specific assembly depth and exposure. Mixing species with complementary growth habits can improve seasonal interest and ecological value, but overly complex planting schemes can create unnecessary maintenance challenges. A well-designed palette balances aesthetics, survivability, coverage rate, root behavior, irrigation needs, and long-term management. In practice, simpler, climate-appropriate planting strategies often outperform more ambitious designs that ignore the realities of the site.
Are green roofs and living walls expensive to maintain, and are they worth the investment?
They do require maintenance, but the cost and intensity depend heavily on the system design. Extensive green roofs are generally the least demanding, especially when planted with hardy, drought-tolerant species and designed with appropriate drainage and growing media. They still need routine inspections for weed intrusion, drain blockages, plant health, membrane edge conditions, and irrigation performance if irrigation is present. Intensive roofs and living walls usually require more regular care because they support more complex planting, deeper or more specialized growing environments, and greater water management needs. Living walls, in particular, often need close attention to irrigation emitters, nutrient delivery, plant replacement, pruning, and drainage components. In other words, they are not maintenance-free features. They are managed landscape systems attached to buildings.
Whether they are worth the investment depends on how value is measured. If the decision is based only on first cost, conventional roofs and facades may appear cheaper. But over time, green roofs can help protect roofing materials, reduce thermal stress, improve stormwater performance, and contribute to longer service life for key building components. Living walls can improve facade performance, create memorable user experiences, and support branding or placemaking in commercial and institutional settings. Both strategies can contribute to sustainability targets, tenant appeal, and compliance with green infrastructure goals or incentives. For many projects, the strongest case is not a single benefit but the combined value of energy performance, environmental resilience, urban cooling, biodiversity, and human well-being. When they are properly designed, installed, and maintained, green roofs and living walls are often well worth the investment because they transform passive surfaces into assets that actively support the building and the city around it.