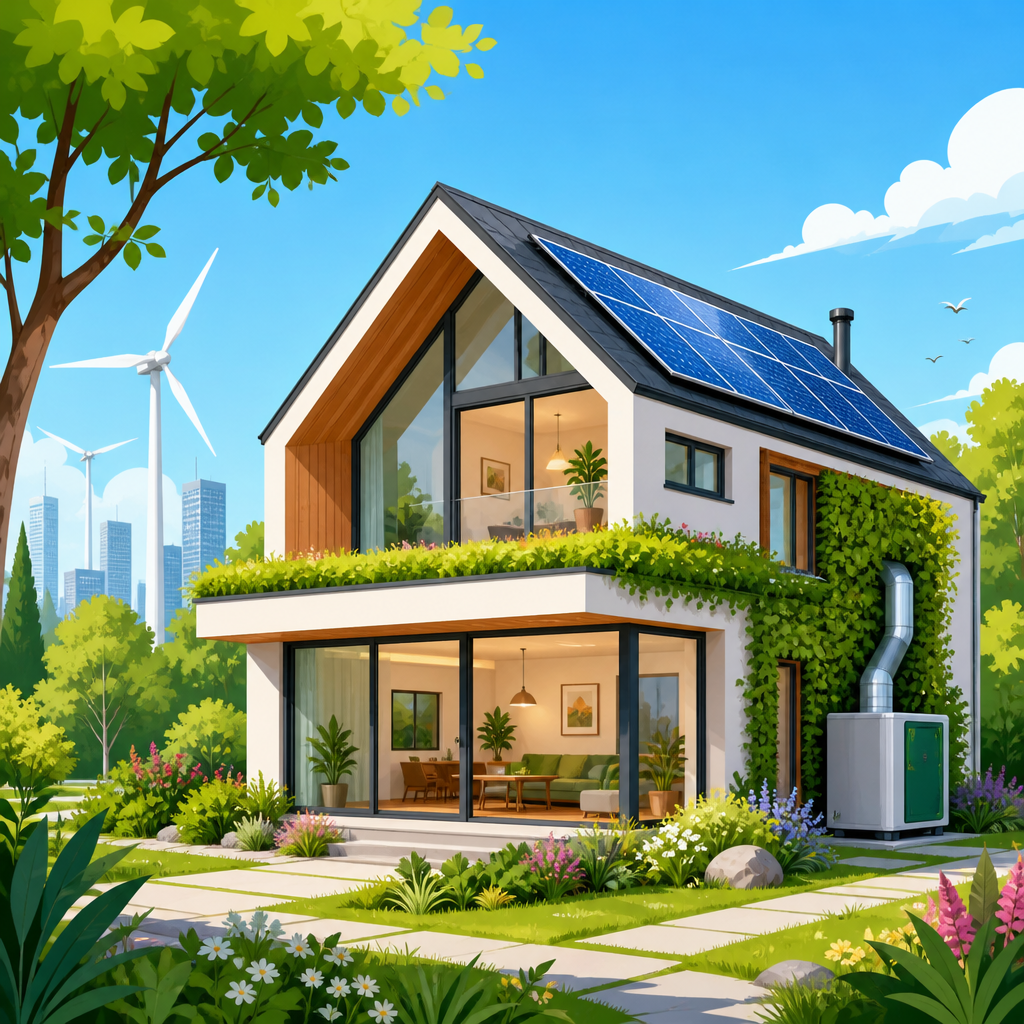
Passive House design is reshaping green building and architecture because it turns sustainability from a collection of add-on features into a rigorous performance standard. In practice, Passive House means designing a building envelope so efficient that heating and cooling demand drops dramatically, indoor comfort improves, and energy waste is minimized through airtight construction, high levels of insulation, high-performance windows, and balanced mechanical ventilation with heat recovery. I have worked on content and strategy around sustainable construction for years, and this is the framework professionals repeatedly return to when clients want measurable results rather than vague environmental claims. For a sustainability hub page, Passive House matters because it connects nearly every major issue in green architecture: operational carbon, embodied carbon, occupant health, resilience, lifecycle cost, climate adaptation, and building code evolution.
The term often causes confusion, so clear definitions matter. Passive House, or Passivhaus, began in Germany in the early 1990s and is governed by established performance criteria rather than a stylistic look. It is not the same as passive solar design, though passive solar strategies can support it. It is also different from broader green certifications such as LEED, BREEAM, or Green Star, which assess multiple sustainability categories. Passive House is narrower and more demanding in one critical area: verified energy performance and comfort. The core principles are continuous insulation, thermal-bridge-free detailing, airtightness, high-performance glazing, and mechanical ventilation with heat recovery. Together, these reduce heating and cooling loads so substantially that smaller HVAC systems become possible, often lowering long-term operating costs.
This topic matters now because buildings account for a major share of global energy use and carbon emissions. The International Energy Agency has consistently reported that buildings are responsible for roughly 30 percent of global final energy consumption and around 26 percent of energy-related emissions from operations. Those numbers make building performance one of the fastest, most practical routes to climate progress. At the same time, energy prices are volatile, grids are under pressure during heat waves, and people are spending more time indoors, where air quality, humidity control, and thermal comfort directly affect health and productivity. Passive House addresses these real-world pressures with a proven method rather than a marketing slogan, which is why it belongs at the center of any serious discussion about green building and architecture.
What Passive House Design Actually Requires
Passive House is best understood as a building science system with measurable targets. In most projects, designers use the Passive House Planning Package, known as PHPP, to model energy demand, solar gains, internal loads, ventilation performance, and seasonal comfort. Certification paths vary by climate and standard version, but the method remains consistent: reduce demand first, then meet the remaining load efficiently. That sequence is why Passive House differs from conventional green design, where teams sometimes add solar panels before fixing a weak envelope. A leaky, poorly insulated building can still carry a green label in some rating systems. It cannot perform like a Passive House.
The first requirement is a continuous thermal envelope. Walls, roofs, and floors need enough insulation to control heat flow in winter and summer, with thickness varying by climate. In cold regions, wall assemblies commonly exceed code minimums by a wide margin and may use double-stud walls, exterior mineral wool, cellulose-filled cavities, insulated concrete forms, or structural insulated panels. The second requirement is airtightness. Builders test this with a blower door, and certified projects must hit a very low air leakage rate. On site, this means carefully sealing transitions around windows, service penetrations, slab edges, and roof-wall junctions. I have seen otherwise excellent projects fail their first blower door test because one subcontractor treated air sealing as somebody else’s problem. Passive House succeeds when detailing is coordinated from drawings through final commissioning.
Windows are another major factor. Triple glazing, insulated frames, warm-edge spacers, and orientation-specific solar heat gain coefficients all influence performance. South-facing glazing may be useful in colder climates if summer shading is addressed, while west-facing glass can create overheating risk. Mechanical ventilation with heat recovery is the final essential piece. Because the envelope is airtight, fresh air must be supplied intentionally. High-quality heat recovery ventilators and energy recovery ventilators exchange stale indoor air with filtered outdoor air while retaining much of the heating or cooling energy. The result is lower energy demand and better indoor air quality, especially in urban areas or during wildfire smoke events.
How Passive House Fits Into Green Building and Architecture
As the hub topic within sustainability, green building and architecture includes site planning, materials, water efficiency, waste reduction, ecology, and occupant wellness. Passive House does not replace those priorities; it strengthens them by giving the building envelope and energy strategy a precise backbone. When I map content clusters for this subject, the supporting articles naturally branch from this page into net zero buildings, embodied carbon, biophilic design, low-carbon materials, adaptive reuse, renewable energy integration, green roofs, water-sensitive design, and healthy interiors. Passive House intersects with each one.
For example, a net zero energy building becomes more achievable when demand is cut first. A school that needs less heating and cooling can reach annual energy balance with a smaller photovoltaic array, less electrical infrastructure, and fewer maintenance points. Embodied carbon discussions also improve when designers avoid overbuilding systems. Smaller HVAC equipment means less material and often less refrigerant impact. In adaptive reuse, Passive House EnerPHit principles help older buildings upgrade performance without erasing their character, a common concern with historic masonry structures. In healthy building design, continuous filtration and controlled ventilation can reduce particulate matter, carbon dioxide buildup, and moisture-related mold risk. In resilience planning, efficient envelopes maintain safer indoor temperatures for longer during outages.
These links matter because green architecture is often fragmented. One consultant focuses on daylighting, another on renewable energy, another on low-VOC materials. Passive House aligns the team around quantifiable comfort and demand reduction, making the rest of the sustainability strategy more coherent. It is not the whole story, but it is the discipline that keeps the story credible.
Benefits, Tradeoffs, and Real-World Performance
The main benefit of Passive House design is predictable performance. Owners typically see major reductions in space conditioning energy use, steadier indoor temperatures, lower drafts, quieter interiors, and better humidity control. In multifamily housing, these gains can be especially valuable because envelope efficiency and balanced ventilation improve comfort across units while reducing tenant energy burden. I have reviewed case studies where residents noticed the quiet before they noticed the utility savings, largely because high-performance windows and airtight assemblies also block outdoor noise.
There are tradeoffs. Upfront costs can be higher, particularly in markets where high-performance windows, certified components, or experienced trades are less common. Design teams also need more early coordination than standard projects require. Thermal bridge analysis, window installation detailing, and ventilation layouts cannot be left to late-stage improvisation. In hot and humid climates, designers must manage latent loads carefully and prevent summer overheating. In dense urban sites, orientation may be constrained, and mechanical systems need thoughtful acoustic treatment. None of these limitations invalidate the standard, but they do mean Passive House works best when clients commit early.
| Issue | Conventional Building | Passive House Approach | Practical Outcome |
|---|---|---|---|
| Air leakage | Managed loosely through code minimum sealing | Verified airtight layer tested with blower door | Lower drafts, less energy waste, better moisture control |
| Insulation | Often discontinuous at junctions | Continuous thermal envelope with bridge reduction | More stable temperatures and reduced peak loads |
| Ventilation | Exhaust-only or inconsistent outdoor air delivery | Balanced ventilation with heat or energy recovery | Filtered fresh air with lower heating and cooling penalty |
| Windows | Double glazing and standard frames | High-performance glazing with insulated frames | Improved comfort near glass and less condensation risk |
| HVAC sizing | Larger equipment compensates for envelope losses | Smaller systems after demand reduction | Potential lifecycle savings and simpler operation |
Performance data supports the approach. The exact savings depend on climate, occupancy, and baseline code, but certified projects commonly report dramatic reductions in heating demand compared with standard construction. The strongest results come from integrated design rather than isolated product upgrades. A triple-glazed window alone will not deliver Passive House outcomes; it must work as part of a whole-building system.
Design Strategies, Materials, and Tools Professionals Use
Delivering Passive House design requires disciplined choices at every scale, from site planning to fastener placement. Early massing studies should test orientation, shading, glazing ratios, and form factor, because compact forms generally lose less heat than highly articulated ones. Exterior insulation is often favored because it simplifies thermal continuity, though cavity-heavy walls can work when detailed carefully. Common insulation materials include cellulose, mineral wool, wood fiber, EPS, XPS in selected below-grade conditions, and polyisocyanurate where temperature performance is understood. Material selection should also consider fire safety, moisture behavior, carbon impact, and local availability.
Moisture management is non-negotiable. Durable assemblies control bulk water, air movement, vapor diffusion, and drying potential. In cold climates, vapor-open exterior layers can support outward drying; in mixed climates, variable-permeance membranes can help assemblies adapt seasonally. Thermal bridge analysis tools, including THERM and WUFI, are widely used to evaluate junctions and hygrothermal risk. PHPP remains the core energy modeling tool, while energy consultants may also cross-check assumptions with code models or dynamic simulation software for complex buildings. On the construction side, blower door testing, infrared thermography, and commissioning reports provide accountability that conventional projects often lack.
Mechanical systems should match the low-load nature of the building. Small ducted heat pumps, variable refrigerant flow systems, radiant distribution in some cases, and dedicated ventilation units are all used, but selection depends on building type and climate. In multifamily projects, centralized ventilation with careful balancing can perform well, while single-family homes may use compact decentralized layouts. Filters should be chosen for local air quality conditions, and maintenance access must be designed in, not treated as an afterthought. The best Passive House projects look simple when finished because the complexity was resolved during design.
Where Passive House Is Headed Next
Passive House is increasingly influencing mainstream codes, public housing policy, and institutional procurement. Cities including New York, Vancouver, and Brussels have all advanced high-performance building requirements that align with Passive House principles, even when they do not mandate certification for every project. Schools, social housing, and healthcare facilities are adopting the standard because the case is no longer only environmental; it is operational and social. Better filtration supports health, lower energy demand supports affordability, and resilient envelopes support safety during extreme weather.
The next frontier is integration. Green building and architecture are moving toward combining ultra-low operational energy with lower embodied carbon, electrification, on-site renewables, and climate-specific resilience planning. That means designers must think beyond annual energy use to include refrigerants, circular material flows, biodiversity, and grid interaction. Passive House remains central because demand reduction makes every other sustainability target easier to reach. It is far cheaper to avoid a kilowatt-hour through envelope design than to generate one later with additional equipment.
The key takeaway is straightforward: Passive House design is the future of green architecture because it replaces good intentions with verifiable building performance. It gives homeowners, developers, architects, and policymakers a shared language for comfort, efficiency, and durability. As the hub for green building and architecture, this page should guide your next steps into related topics such as net zero design, low-carbon materials, resilient retrofits, and healthy indoor environments. Start with the envelope, measure what matters, and use Passive House principles to make every sustainability decision more effective.
Frequently Asked Questions
What is Passive House design, and how is it different from general green building?
Passive House design is a building approach centered on measurable energy performance rather than a loose collection of eco-friendly features. While many green buildings include sustainable materials, efficient appliances, or renewable energy systems, Passive House goes further by setting a rigorous standard for how the building itself performs. The goal is to dramatically reduce the need for heating and cooling through an exceptionally well-designed building envelope.
In practical terms, Passive House relies on five core principles: continuous high-quality insulation, an airtight envelope, high-performance windows and doors, thermal-bridge-free detailing, and balanced mechanical ventilation with heat recovery. These elements work together to create a structure that maintains stable indoor temperatures with very little energy input. Instead of depending heavily on large HVAC systems to correct poor building performance, Passive House minimizes energy demand from the start.
This is what makes Passive House so important in the future of green architecture. It shifts sustainability from optional upgrades to a disciplined design methodology. The result is a building that is not only energy efficient, but also quieter, more comfortable, healthier, and more resilient over time.
How does Passive House design reduce energy use so effectively?
Passive House design reduces energy use by addressing the main ways buildings lose or gain heat. In conventional construction, energy is often wasted through leaky walls, poorly insulated roofs, inefficient windows, and uncontrolled air leakage. Passive House tackles each of these weak points with precision. Thick, continuous insulation slows heat transfer, airtight construction prevents drafts and unwanted air movement, and high-performance windows help retain indoor warmth in winter while limiting overheating in summer.
Another major factor is thermal-bridge reduction. A thermal bridge occurs when heat moves easily through a structural element, such as an uninsulated slab edge or metal connection. Passive House design carefully eliminates or minimizes these pathways so the building envelope performs consistently. This prevents localized heat loss, improves efficiency, and reduces the risk of condensation or moisture-related damage.
Balanced mechanical ventilation with heat recovery also plays a key role. Instead of relying on random air leakage for fresh air, Passive House uses a ventilation system that continuously supplies filtered fresh air and removes stale air. The heat recovery component transfers warmth or coolness from outgoing air to incoming air, greatly reducing the energy needed to maintain indoor comfort. Taken together, these strategies can cut heating and cooling demand dramatically, making Passive House one of the most effective models for low-energy building design.
Does a Passive House feel different to live or work in compared to a conventional building?
Yes, and for most occupants, the difference is immediately noticeable. One of the biggest benefits of Passive House design is comfort. Because the building envelope is so well insulated and airtight, indoor temperatures stay far more stable throughout the day and across seasons. Rooms are less likely to have cold corners, hot spots, or drafts near windows and doors. Surfaces such as walls and glass also stay closer to room temperature, which makes spaces feel more comfortable even when outdoor conditions are extreme.
Air quality is another major advantage. The balanced ventilation system continuously brings in filtered fresh air while exhausting stale indoor air, which can help reduce indoor pollutants, odors, excess humidity, and allergens. This can be especially valuable in urban environments or for households and workplaces concerned about wellness and respiratory health. Because windows and walls are built to high performance standards, Passive House buildings are often quieter too, offering stronger protection from outdoor noise.
In short, Passive House is not just about saving energy on paper. It directly improves the everyday experience of the people inside the building. Occupants typically benefit from greater thermal comfort, cleaner air, fewer drafts, and a more peaceful interior environment, all of which contribute to a higher quality of life and long-term satisfaction with the space.
Is Passive House design only suitable for new construction, or can it be used in renovations too?
Passive House design can be applied to both new construction and existing building renovations. In new projects, designers have the advantage of integrating Passive House principles from the earliest planning stages, which makes it easier to optimize orientation, form, insulation continuity, window placement, and mechanical systems. This is often the most straightforward path to full Passive House certification because every part of the building can be designed as a cohesive performance system.
That said, Passive House principles are also highly relevant for retrofits. Existing homes, apartment buildings, schools, and commercial properties can be upgraded to dramatically improve energy efficiency and comfort. Renovation strategies may include adding exterior insulation, replacing old windows with high-performance units, improving airtightness, and installing heat recovery ventilation. In some cases, projects pursue EnerPHit, a Passive House retrofit standard created specifically for existing buildings where full new-build targets may not be practical.
This flexibility is one reason Passive House is so influential in green architecture. The future of sustainability depends not only on building better new structures, but also on upgrading the vast number of buildings already in use. Whether applied to a new home or a deep energy retrofit, Passive House offers a proven framework for lowering energy demand, improving indoor conditions, and extending the useful life and performance of the built environment.
Is Passive House worth the investment for homeowners, developers, and the broader environment?
For many projects, yes. Passive House may involve higher upfront design attention and, in some cases, increased initial construction costs due to better windows, thicker insulation, airtight detailing, and advanced ventilation systems. However, those investments are often balanced by lower operational costs, smaller heating and cooling systems, and long-term savings on energy bills. More importantly, Passive House creates a durable, high-performing building that is less vulnerable to rising energy prices and more reliable in extreme weather conditions.
For homeowners, the value goes beyond utility savings. Improved comfort, healthier indoor air, reduced noise, and better building durability all contribute to a stronger return on investment over time. For developers and building owners, Passive House can offer market differentiation, lower lifecycle costs, and a compelling response to increasingly strict energy codes and climate goals. It can also support long-term asset value by aligning buildings with future expectations around performance and sustainability.
From an environmental perspective, the case is especially strong. Buildings account for a significant share of global energy use and carbon emissions, and Passive House directly addresses that impact by sharply reducing energy demand at the source. Rather than treating efficiency as an afterthought, it makes it the foundation of design. That is why Passive House is widely seen as a major part of the future of green architecture: it delivers meaningful reductions in energy waste while creating buildings that are better for people and better for the planet.