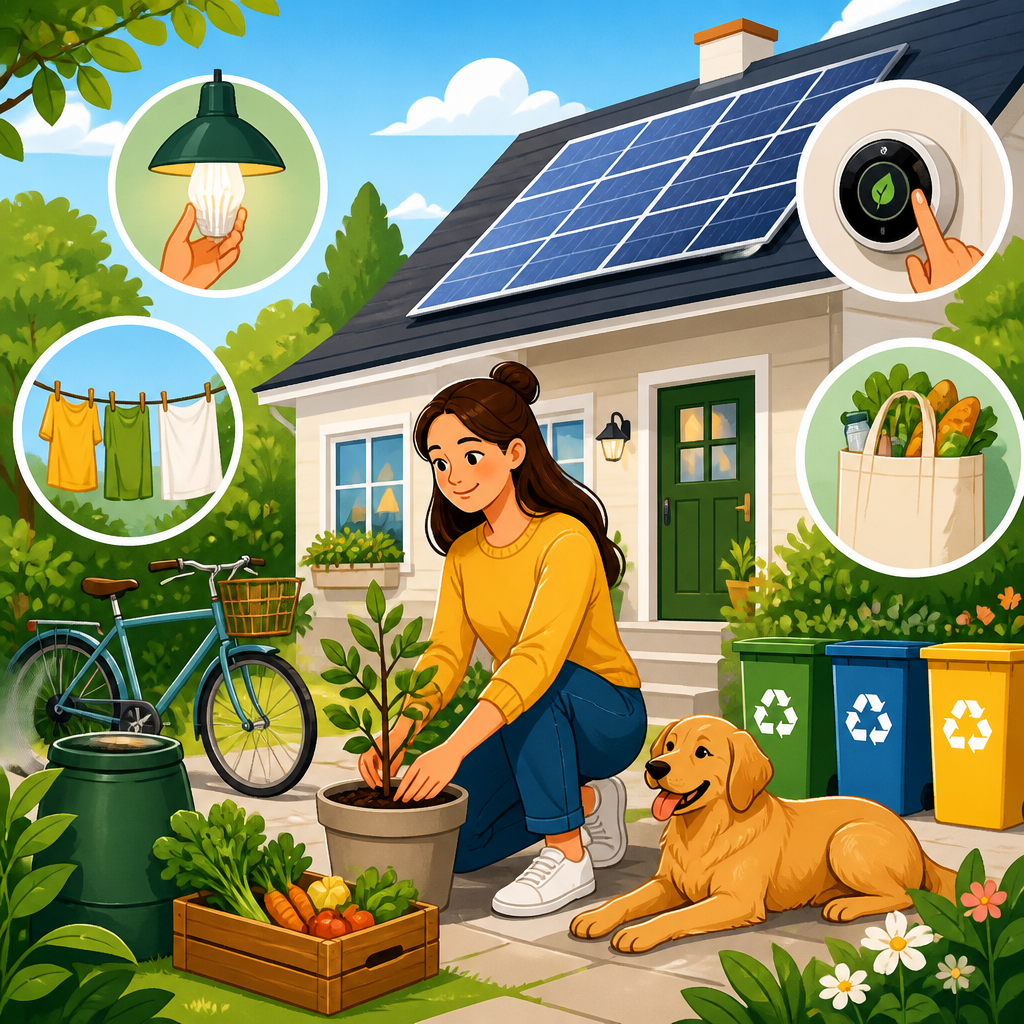

Green building is the practice of planning, constructing, operating, and eventually renovating or deconstructing buildings in ways that reduce environmental harm, support human health, and improve long-term economic performance. In everyday terms, it means creating homes, offices, schools, hospitals, and public spaces that use less energy, waste less water, produce fewer emissions, and provide better indoor environments than conventional buildings. When people also use the term green architecture, they usually mean the design side of the same idea: how site planning, orientation, materials, daylight, ventilation, and building form can lower impact from the start.
This matters because buildings are one of the largest sources of energy use and carbon emissions in modern economies. They also shape daily life more directly than most climate issues. A poorly designed building locks occupants into high utility bills, uncomfortable temperatures, stale air, and expensive maintenance for decades. A well-designed green building does the opposite. It lowers operating costs, improves resilience during heat waves or outages, reduces pollution, and often increases property value. In my experience working around building performance projects, the biggest misconception is that green building is only about solar panels. In reality, the best results usually come from fundamentals: insulation, airtightness, efficient systems, durable materials, and a design that responds to climate and occupants.
For beginners, the field can seem crowded with technical terms. A few definitions help. Energy efficiency means using less energy to deliver the same service, such as heating a room with better insulation and a high-efficiency heat pump. Embodied carbon refers to emissions associated with extracting, manufacturing, transporting, installing, maintaining, and disposing of building materials. Operational carbon comes from the energy a building uses during its life. Passive design uses orientation, shading, thermal mass, and natural ventilation to maintain comfort with minimal mechanical input. Building performance describes how a building actually functions, not just how it was intended to function on paper. Understanding these ideas is the foundation for understanding green building and architecture as a whole.
How green building works in practice
Green building works by treating a building as an interconnected system rather than a collection of separate products. The wall assembly affects heating and cooling loads. Window placement affects daylight, glare, and HVAC sizing. Material choices affect indoor air quality, moisture control, durability, and embodied carbon. Site design influences stormwater runoff, heat island effect, transportation emissions, and biodiversity. Good projects begin with integrated design, where architects, engineers, contractors, owners, and facility managers coordinate decisions early instead of solving problems after construction starts.
A beginner-friendly example is a new school in a hot climate. If the design team first studies sun angles and prevailing winds, they may orient classrooms to reduce direct afternoon heat gain, add exterior shading, increase roof reflectance, and use high-performance glazing. Those choices lower cooling demand before any equipment is selected. Because the cooling load is now smaller, the mechanical engineer can specify a smaller HVAC system, which reduces upfront cost and operating energy at the same time. That is a core principle of green architecture: reduce demand first, then meet the remaining demand efficiently.
Standards and rating systems help turn these principles into measurable targets. LEED, BREEAM, Passive House, WELL, and Living Building Challenge are among the best-known frameworks globally. Energy codes such as the International Energy Conservation Code establish minimum legal requirements in many jurisdictions, while ASHRAE standards guide ventilation, thermal comfort, and energy performance. These tools are useful because they create a common language, but a building does not become genuinely green just because it earns a plaque. Performance verification matters. Utility data, commissioning reports, blower door tests, indoor air quality measurements, and post-occupancy feedback reveal whether the building delivers on its promises.
Core principles of green building and architecture
The first principle is energy efficiency. Heating, cooling, ventilation, lighting, and plug loads account for much of a building’s environmental footprint. Effective strategies include continuous insulation, airtight construction, efficient windows, smart controls, heat recovery ventilation, LED lighting, and right-sized mechanical systems. In residential projects, a heat pump paired with good envelope design can cut energy use dramatically compared with an older gas furnace in a leaky home. In commercial buildings, demand-controlled ventilation and advanced building automation can reduce wasted energy without compromising comfort.
The second principle is water efficiency. Green buildings reduce potable water demand through low-flow fixtures, efficient irrigation, drought-tolerant landscaping, leak detection, and in some cases rainwater harvesting or greywater reuse. In areas facing water stress, this is not a minor feature; it is a core resilience measure. I have seen projects save substantial operating costs simply by fixing irrigation design and using native planting instead of turf that requires constant watering. Inside the building, sensor-based fixtures and submetering often reveal hidden waste that standard billing never makes visible.
The third principle is material responsibility. Not all low-energy buildings are low-impact if they rely on carbon-intensive materials or products that release harmful chemicals indoors. Green building encourages life-cycle thinking: choose materials that are durable, repairable, responsibly sourced, lower in embodied carbon, and safer for occupants. Examples include recycled steel, sustainably harvested timber certified by credible forestry programs, cellulose insulation, low-VOC paints, and concrete mixes that replace a portion of Portland cement with supplementary cementitious materials such as fly ash or slag. Material transparency tools, including Environmental Product Declarations and Health Product Declarations, help teams compare options with more rigor.
The fourth principle is health and comfort. People spend most of their time indoors, so ventilation, filtration, temperature stability, acoustics, daylight, and moisture control are not cosmetic concerns. They affect concentration, sleep, productivity, and respiratory health. A green office with abundant daylight but severe glare is not well designed. Neither is an airtight apartment with poor ventilation that traps pollutants. Balanced systems that address thermal comfort and indoor air quality together tend to perform best over time.
| Principle | Main goal | Common strategies | Typical beginner example |
|---|---|---|---|
| Energy efficiency | Lower operational energy use | Insulation, airtightness, heat pumps, LEDs, controls | Replacing a drafty envelope and gas furnace with air sealing and a cold-climate heat pump |
| Water efficiency | Reduce potable water demand | Low-flow fixtures, native plants, leak detection, rainwater use | Installing WaterSense fixtures and drip irrigation |
| Material responsibility | Cut embodied impacts and improve durability | Low-carbon concrete, certified wood, low-VOC finishes, reuse | Choosing recycled-content insulation and low-emission paint |
| Health and comfort | Improve indoor environmental quality | Ventilation, filtration, daylight, shading, acoustic control | Adding ERV ventilation and exterior shading to bedrooms |
Key design strategies beginners should know
Passive design is often the smartest place to start because it reduces dependence on mechanical systems. Building orientation can increase winter solar gain in cold climates or minimize overheating in hot ones. Exterior shading devices, roof overhangs, deciduous trees, and carefully sized windows can control solar heat gain more effectively than interior blinds alone. Thermal mass, when used correctly, can moderate indoor temperature swings. Cross-ventilation can improve comfort in suitable climates, although it must be balanced with humidity, outdoor pollution, and acoustic conditions.
The building envelope deserves special attention. In performance terms, the envelope is the separator between indoors and outdoors: walls, roof, windows, doors, and foundations. Weak envelopes cause energy loss, drafts, condensation, and mold risk. Better envelopes use continuous air barriers, robust insulation, thermal bridge reduction, and high-quality window installation. A common mistake is buying expensive equipment before fixing a poor envelope. I have seen owners spend heavily on new HVAC only to remain uncomfortable because uncontrolled air leakage and solar gain were the real problems.
Mechanical systems in green buildings are selected after loads are reduced. Heat pumps are increasingly important because they can provide efficient heating and cooling while supporting decarbonization as electric grids become cleaner. Energy recovery ventilators and heat recovery ventilators bring in fresh air while capturing energy from exhaust air, improving efficiency and indoor air quality at once. Smart thermostats and building management systems help, but controls cannot rescue flawed design. They are best used to fine-tune already efficient systems.
Renewable energy is valuable, especially rooftop solar, but it works best after efficiency measures are in place. A building that wastes energy simply needs a larger solar array to offset that waste. Storage can improve resilience, particularly for facilities that need backup power, though batteries still add cost and require careful economic analysis. For many projects, the practical sequence is clear: reduce demand, electrify systems, then add renewables where feasible.
Certification systems, costs, and common myths
Many beginners ask whether certification is necessary. The answer depends on goals. Certification can provide structure, third-party verification, and market credibility. LEED is common in commercial real estate and institutional projects. Passive House is highly respected for rigorous energy performance and airtightness. WELL focuses on health and occupant experience. BREEAM is widely used internationally. These systems are helpful, but they are tools, not substitutes for good judgment. A non-certified building can perform extremely well, and a certified one can still disappoint if operations and maintenance are neglected.
Cost is another major concern. Green building does not automatically mean expensive building. Some measures add upfront cost, especially high-performance envelopes, advanced glazing, or on-site renewables. Others save money immediately by downsizing equipment or avoiding unnecessary finishes. The right question is not only “What does it cost to build?” but “What does it cost to own, operate, maintain, and adapt over thirty years?” Life-cycle cost analysis often changes the conversation. For example, a better roof assembly may cost more initially but reduce energy bills, maintenance calls, and replacement frequency enough to produce a stronger long-term return.
Several myths persist. One is that green buildings are only for new construction. In reality, retrofits are essential because most of the buildings that will exist in 2050 already exist today. Air sealing, insulation upgrades, electrification, commissioning, and controls optimization can substantially improve older buildings. Another myth is that sustainable design requires a futuristic appearance. Some of the best-performing projects look entirely conventional from the street. Performance comes from how buildings are detailed and operated, not from an aesthetic style. A final myth is that technology alone solves everything. Durable assemblies, quality construction, and disciplined maintenance still matter more than gadget-heavy marketing.
Why green building matters for cities, owners, and occupants
At the city scale, green building reduces pressure on power grids, water systems, landfills, and public health infrastructure. Efficient buildings can lower peak electricity demand during heat waves, which helps prevent blackouts. Better stormwater design reduces flooding and pollution in local waterways. Lower-emission materials and all-electric systems can support climate goals that many municipalities have now written into policy. For owners, the benefits usually show up as lower utility costs, lower risk of regulatory noncompliance, stronger tenant appeal, and greater resilience to energy price volatility.
For occupants, the benefits are more personal. Better ventilation and filtration can reduce exposure to particulates, allergens, and combustion byproducts. Stable indoor temperatures improve comfort and sleep. Access to daylight and views has been linked in multiple studies to better well-being and productivity. In schools, these factors can affect concentration; in hospitals, recovery environments; in homes, everyday quality of life. If you want one simple definition of why green building matters, it is this: it creates places that cost less to run, do less harm, and feel better to live or work in.
To go deeper, explore related topics across the wider sustainability hub: energy efficiency, renewable energy, sustainable materials, water conservation, net-zero buildings, passive house design, healthy homes, and green retrofit strategies. Green building and architecture connect all of them. Start by assessing one building you know, identify its biggest performance gaps, and use that insight to make your next project more efficient, healthier, and more resilient.
Frequently Asked Questions
What is green building in simple terms?
Green building is the process of designing, constructing, operating, and eventually renovating or taking apart buildings in a way that reduces negative effects on the environment while improving the health and comfort of the people inside. In practical terms, it means creating buildings that use energy more efficiently, conserve water, generate less waste, rely on healthier materials, and produce fewer emissions over their full life cycle. A green building can be a home, apartment complex, office, school, hospital, warehouse, or public facility. The idea is not limited to one stage of construction. It includes where the building is located, how it is oriented on the site, how durable the materials are, how much energy the systems consume, how indoor air quality is managed, and how easily the space can adapt to future needs. The goal is to make buildings work better for people, budgets, and the planet at the same time.
How is green building different from traditional construction?
The main difference is that traditional construction often focuses heavily on upfront cost and short-term function, while green building takes a broader, long-term view of performance. Conventional buildings may meet basic code requirements, but green buildings are intentionally planned to reduce resource use and improve occupant well-being over many years. For example, a traditional building might use standard insulation, lighting, plumbing fixtures, and mechanical systems without much coordination between them. A green building, by contrast, is usually designed as a complete system. The insulation, windows, heating and cooling equipment, lighting, ventilation, and water systems are selected to work together efficiently. Green building also places much more emphasis on material sourcing, construction waste reduction, moisture control, indoor air quality, daylight, thermal comfort, and long-term maintenance. In addition, it considers the full environmental footprint of a building, including carbon emissions, water demand, and the impact of materials over time. The result is typically a building that costs less to operate, offers a healthier indoor environment, and performs better across its lifespan.
What are the main features of a green building?
Most green buildings include a combination of strategies rather than one single feature. Common elements include energy-efficient building envelopes with strong insulation and high-performance windows, efficient heating and cooling systems, LED lighting, smart controls, and appliances that use less electricity. Water-saving features are also central, such as low-flow fixtures, efficient irrigation, drought-tolerant landscaping, rainwater harvesting, and in some cases greywater reuse. Material selection is another major component. Green buildings often use durable, low-toxicity, recycled, renewable, or responsibly sourced materials that reduce waste and improve indoor air quality. Ventilation and filtration systems are chosen to support healthier indoor environments, and designers often maximize natural daylight to reduce lighting demand and improve comfort. Site planning matters as well. A green building may be placed to take advantage of shade, sunlight, and natural airflow, while also minimizing disruption to the surrounding ecosystem. Many projects also include renewable energy systems such as solar panels, though renewable power is only one part of the larger strategy. What makes a building truly green is the way these features work together to lower environmental impact and improve overall performance.
Does green building cost more, and is it worth it?
Green building can cost more upfront in some cases, but it often delivers strong long-term value that makes the investment worthwhile. The added cost, when it exists, usually comes from better insulation, higher-efficiency equipment, improved windows, upgraded controls, more durable materials, or design and certification efforts. However, those choices can lower utility bills, reduce maintenance needs, extend equipment life, and improve occupant comfort. Over time, those savings can offset the initial premium and, in many cases, outperform conventional construction financially. It is also important to understand that green building does not always require expensive technology. Many cost-effective strategies, such as building orientation, air sealing, passive shading, daylighting, and water-efficient fixtures, can be integrated early in design with limited budget impact. Beyond direct cost savings, green buildings can offer less obvious financial benefits, including higher property value, better tenant retention, reduced absenteeism, stronger brand reputation, and lower exposure to future energy and regulatory risks. For homeowners, this may mean a more comfortable and affordable place to live. For businesses and institutions, it can mean a building that performs better operationally and supports long-term goals more effectively.
Why is green building important for health, the environment, and the future?
Green building matters because buildings have a major effect on energy use, water consumption, waste generation, carbon emissions, and human health. Traditional buildings can place heavy demands on natural resources and may contribute to pollution and climate-related impacts through inefficient operations and carbon-intensive materials. Green building helps address those problems by reducing energy demand, limiting waste, lowering emissions, and using resources more responsibly. Just as importantly, it supports healthier indoor spaces. Since people spend a large portion of their lives inside buildings, indoor environmental quality has a direct effect on comfort, productivity, and well-being. Better ventilation, moisture control, natural light, and lower-emission materials can help reduce exposure to pollutants and create spaces that feel more comfortable and functional. Looking ahead, green building is also a practical way to make communities more resilient. Efficient buildings are generally better prepared for rising energy costs, water stress, extreme weather, and changing regulations. They can be easier to operate sustainably over time and more adaptable to future needs. In that sense, green building is not just a construction trend. It is a long-term approach to creating places that are healthier, more efficient, and better suited to a changing world.