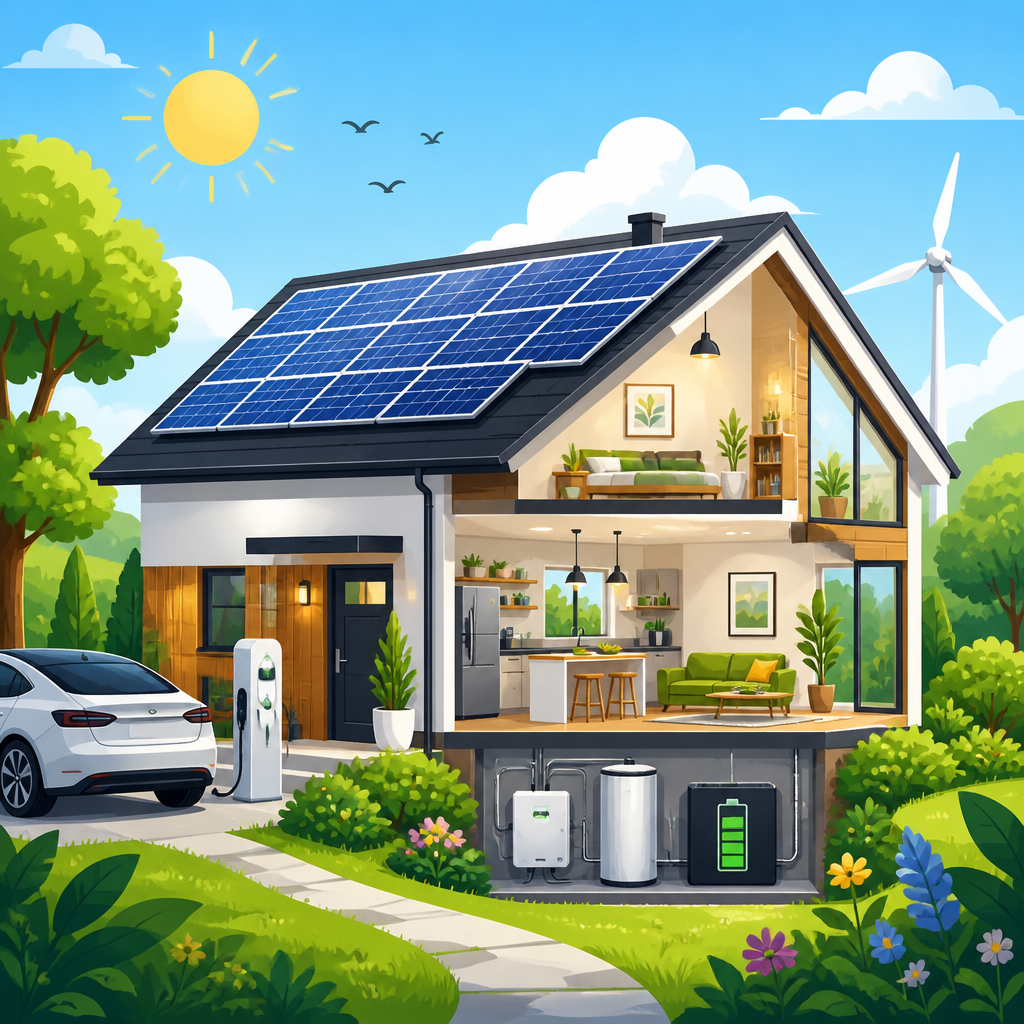
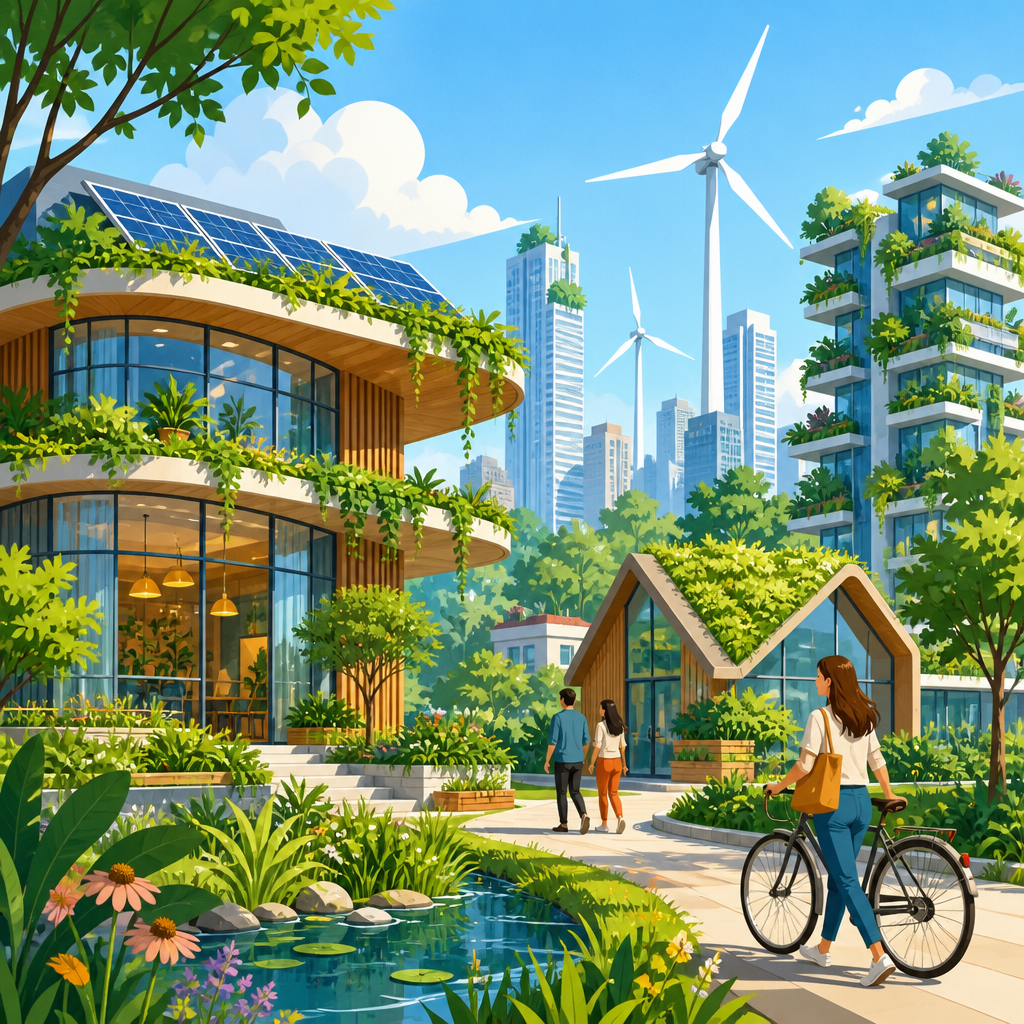
Sustainable architecture is moving from a specialist discipline to the default standard for responsible development, and that shift is reshaping how buildings are designed, constructed, operated, and renovated. In practical terms, sustainable architecture means creating buildings that reduce environmental harm, support human health, and perform efficiently over their full life cycle. It goes beyond adding solar panels or specifying recycled finishes. A truly sustainable building considers site selection, passive design, structural systems, material sourcing, embodied carbon, energy demand, water use, indoor air quality, resilience, maintenance, and eventual reuse or disassembly. When I have worked on sustainability planning for building projects, the most successful teams treated these factors as connected decisions, not separate checklists. That integrated approach is now defining the strongest green building and architecture strategies.
The reason this matters is straightforward: buildings are a major source of global emissions, resource consumption, and waste, yet they also offer some of the clearest opportunities for improvement. According to the United Nations Environment Programme, the buildings and construction sector accounts for roughly 37 percent of energy- and process-related carbon dioxide emissions when operational and construction impacts are considered together. At the same time, better building design can lower operating costs, improve occupant comfort, reduce heat stress, strengthen energy security, and make cities more resilient to climate shocks. For developers, asset owners, architects, engineers, and public agencies, sustainability is no longer just an ethical preference. It is a financial, regulatory, and public health priority.
This hub article covers the green building and architecture trends shaping the future, with a focus on the concepts and methods professionals are using right now. It defines the key terms people search for, including net zero buildings, passive design, mass timber, electrification, adaptive reuse, and circular construction. It also explains how major standards such as LEED, BREEAM, WELL, Passive House, and Living Building Challenge influence design choices. If you want a clear overview of sustainable architecture trends, this guide provides the essential framework: reduce demand first, decarbonize systems second, choose lower-impact materials third, and design for durability, health, and flexibility from the beginning.
Passive design is still the foundation of sustainable architecture
The most important trend in green building and architecture is also one of the oldest: lowering a building’s energy demand before adding mechanical solutions. Passive design uses orientation, form, shading, insulation, thermal mass, airtightness, glazing strategy, and natural ventilation to reduce heating and cooling loads. This is not a stylistic preference; it is the bedrock of high-performance buildings. In mixed climates, a well-oriented building with exterior shading and strong envelope performance can dramatically reduce peak cooling demand. In cold climates, compact massing, excellent insulation, and high-performance windows reduce heat loss and improve comfort near the facade.
Passive House standards have made this trend more measurable by setting strict targets for heating and cooling demand, airtightness, and overall energy performance. Even projects that do not formally certify often borrow its discipline around thermal bridge reduction, continuous insulation, and heat recovery ventilation. In my experience, teams that model envelope performance early avoid expensive fixes later. A misplaced glazing ratio or weak air barrier can lock in energy waste for decades. Passive design also improves resilience. During power outages or equipment failures, buildings with better envelopes maintain safer interior temperatures longer than conventional buildings, which is increasingly important during heat waves and winter storms.
Electrification and net zero design are replacing fossil-fuel systems
Another defining sustainable architecture trend is the rapid move toward all-electric buildings. Electrification replaces on-site combustion systems, such as gas boilers, furnaces, and water heaters, with electric heat pumps, induction cooking, and heat pump water heating. This shift matters because highly efficient electric systems can run on increasingly cleaner grids, while fossil-fuel equipment locks buildings into direct emissions. Air-source and ground-source heat pumps now serve a wider range of climates and building types than they did a decade ago. For many offices, schools, multifamily buildings, and homes, all-electric design is no longer experimental. It is a practical path to lower operational carbon.
Net zero energy and net zero carbon targets are pushing this trend further. A net zero energy building balances annual energy use with on-site or procured renewable energy. A net zero carbon building goes beyond energy accounting and addresses emissions intensity, fuel source, and often embodied carbon as well. Architecture firms increasingly use energy use intensity, or EUI, as a core benchmark to compare options and guide owner decisions. A low EUI achieved through envelope performance and system efficiency is more durable than a building that relies heavily on oversized renewable systems to offset wasteful demand. The strongest projects combine electrification, passive design, smart controls, and solar generation in a coordinated strategy.
Embodied carbon is now a central design metric
For years, green building conversations focused mostly on operational energy. That is changing quickly as designers pay closer attention to embodied carbon, the emissions associated with material extraction, manufacturing, transport, installation, maintenance, and end-of-life processing. In efficient new buildings, embodied carbon can represent a large share of total life-cycle impact. That makes early design decisions about structure and envelope especially important. Reducing embodied carbon often starts with building less: optimize spans, avoid unnecessary finishes, right-size structural systems, and question whether new construction is even needed when reuse is possible.
Life-cycle assessment tools such as EC3, Tally, One Click LCA, and Athena help teams compare materials using product-specific environmental product declarations. This allows more precise choices, such as lower-cement concrete mixes, high-recycled-content steel, cellulose or mineral wool insulation, and aluminum products with lower-carbon smelting sources. The trend is not about banning one material universally. It is about using the right material in the right quantity for the right purpose. Concrete can sometimes be optimized rather than eliminated. Steel can be designed efficiently and sourced more carefully. Timber can reduce emissions, but only when forest management, durability, fire protection, and code requirements are handled rigorously.
Mass timber and biobased materials are expanding the structural palette
Mass timber has become one of the most visible sustainable architecture trends because it can lower embodied carbon, speed assembly, and create warm interior spaces that many occupants prefer. Cross-laminated timber, glue-laminated beams, dowel-laminated timber, and nail-laminated timber are now used in offices, schools, residential buildings, and civic projects across North America, Europe, and parts of Asia-Pacific. Timber elements are prefabricated with high precision, reducing waste and shortening construction schedules. That can cut neighborhood disruption and improve site logistics in dense urban areas.
Still, mass timber is not automatically the best solution for every building. Cost, local supply chains, moisture management, acoustics, insurance concerns, and regional code acceptance all matter. I have seen projects succeed when timber was chosen early and coordinated closely with fire engineers, code consultants, and contractors. I have also seen teams assume timber would solve sustainability goals by itself, only to find transport distances or hybrid structural requirements reduced the benefit. Beyond timber, biobased materials such as hemp-lime, cork, straw panels, wood fiber insulation, and agricultural residue boards are gaining interest for their lower embodied impacts and carbon storage potential. Their adoption will depend on standards, moisture performance data, and scalable manufacturing.
Circular construction and adaptive reuse are becoming mainstream
One of the clearest signs of maturity in green building and architecture is the shift from a demolition mindset to a circular one. Circular construction aims to keep materials in use at their highest value for as long as possible through durability, repair, modularity, disassembly, salvage, and reuse. Adaptive reuse applies that logic to entire buildings by transforming existing structures for new functions instead of replacing them. In many cases, the greenest building is the one that already exists, especially when its structure and envelope can be upgraded effectively.
Adaptive reuse preserves embodied carbon already invested in foundations, frames, and floor slabs while often retaining cultural identity and urban character. Former warehouses become offices, mills become apartments, and outdated commercial buildings become schools or labs. The challenge is that reuse is rarely simple. Existing floor-to-floor heights, structural grids, hazardous materials, seismic upgrades, and accessibility requirements can complicate feasibility. Yet when teams assess these constraints early, adaptive reuse often delivers strong environmental and financial value. Design for disassembly is the next step: using mechanical fasteners, standardized dimensions, and material passports so future renovations recover components instead of sending them to landfill.
| Trend | Primary benefit | Common tools or standards | Typical challenge |
|---|---|---|---|
| Passive design | Lower energy demand and better resilience | Passive House modeling, energy simulation | Requires early coordination on orientation and envelope |
| Electrification | Lower operational emissions | Heat pump design, EUI benchmarking | Grid capacity and retrofit constraints |
| Embodied carbon reduction | Lower life-cycle emissions | EC3, EPDs, whole-building LCA | Data quality and procurement alignment |
| Adaptive reuse | Preserves existing material value | Structural assessment, envelope retrofit analysis | Code upgrades and hidden conditions |
Healthy buildings are redefining performance beyond energy
Sustainable architecture is not only about carbon. It is also about human outcomes inside buildings. Healthy building design addresses ventilation, filtration, moisture control, daylight, glare, acoustics, thermal comfort, material toxicity, and access to nature. Certifications such as WELL and Fitwel have pushed these issues into mainstream design conversations, while ASHRAE standards continue to guide ventilation and thermal comfort requirements. During post-occupancy reviews, occupants consistently report that air quality, temperature stability, noise control, and daylight influence their satisfaction more than many visible design features.
Low-emitting materials help reduce exposure to volatile organic compounds from paints, adhesives, sealants, flooring, and composite wood products. Better filtration and outdoor air strategies reduce particulate matter and support respiratory health, especially in cities affected by traffic pollution or wildfire smoke. Biophilic design, when used thoughtfully, can support wellbeing through natural materials, views, planting, and connection to daylight rhythms. However, health-focused design requires maintenance discipline. A high-specification ventilation system will not perform if filters are neglected, controls are overridden, or moisture problems are ignored. Sustainable architecture succeeds when design intent carries through operations.
Water efficiency, resilience, and data-driven operations are rising priorities
Climate risk is changing what sustainable architecture must accomplish. In many regions, buildings need to handle hotter summers, stronger storms, flooding, drought, smoke events, and infrastructure stress. As a result, resilient design is becoming inseparable from green design. Water efficiency strategies now include low-flow fixtures, leak detection, rainwater harvesting, drought-tolerant landscapes, graywater reuse where codes allow, and cooling systems that minimize water demand. In water-stressed regions, these measures are not optional enhancements. They are core design responses.
Operational intelligence is also advancing quickly. Building management systems, submetering, occupancy sensors, fault detection, and continuous commissioning help owners verify whether a building performs as designed. This matters because many buildings with excellent sustainability narratives underperform in use. Data closes that gap. A school can track ventilation rates and classroom temperatures. An office can identify simultaneous heating and cooling. A multifamily property can benchmark common-area energy and domestic hot water loads. The lesson is simple: sustainable architecture does not end at occupancy. Measurement, tuning, and operator training are essential if design goals are going to translate into actual carbon, cost, and comfort outcomes.
The future of sustainable architecture will be shaped by integration, not isolated features. The leading projects already show the pattern: start with passive design, electrify systems, cut embodied carbon, prioritize reuse, support occupant health, and manage performance over time. Green building and architecture are no longer niche concerns for premium developments. They are the framework for durable, efficient, and resilient places that make sense economically as well as environmentally. Regulations are tightening, clients are asking better questions, and the toolset available to designers is stronger than ever.
For anyone building this sustainability hub, the key takeaway is that the subtopic works best when treated as an interconnected system. Articles on net zero buildings, mass timber, adaptive reuse, healthy materials, water efficiency, passive house design, and building certifications should all link back to a central idea: the best sustainable buildings reduce demand, lower emissions, protect resources, and improve human experience at the same time. That is what sets high-performance architecture apart from superficial green branding.
If you are planning a project or expanding your knowledge of sustainable design, use this page as the starting point for deeper exploration across green building and architecture. Review your building envelope first, question material choices early, compare electrification pathways, and evaluate reuse before new construction. Those steps consistently produce better buildings, stronger long-term value, and more credible sustainability results.
Frequently Asked Questions
What does sustainable architecture really mean today?
Sustainable architecture today refers to a whole-building approach that reduces environmental impact while improving long-term performance, occupant well-being, and economic value. It is no longer limited to a few visible green features such as rooftop solar panels, rain barrels, or recycled materials. Instead, it involves thinking carefully about how a building is sited, designed, built, operated, maintained, adapted, and eventually renovated or deconstructed. In other words, sustainability is assessed across the full life cycle of the building rather than through isolated product choices.
In practical terms, this means architects and developers are paying closer attention to energy efficiency, water conservation, indoor air quality, material health, resilience, and carbon emissions from both operations and construction. A sustainable building should consume fewer resources, create healthier interior environments, and remain functional and valuable for decades. It should also respond to its climate and location, making use of passive design strategies such as orientation, shading, insulation, daylighting, and natural ventilation before relying heavily on mechanical systems.
What makes the current moment important is that sustainable architecture is moving from a niche specialty to a baseline expectation. Regulations are getting stricter, clients are more informed, and investors increasingly recognize that efficient, resilient buildings carry lower long-term risk. As a result, sustainable architecture now represents a smarter and more responsible way to build, rather than an optional design philosophy for a select few projects.
What are the most important sustainable architecture trends shaping the future?
Several major trends are defining the future of sustainable architecture, and they are influencing both new construction and renovation projects. One of the most significant is the shift toward net-zero and low-energy buildings. Designers are prioritizing high-performance building envelopes, efficient HVAC systems, smart controls, and renewable energy integration to drastically reduce operational energy use. This trend is especially important because reducing a building’s energy demand remains one of the fastest ways to lower emissions and operating costs at the same time.
Another major trend is the growing focus on embodied carbon, which refers to the emissions associated with extracting, manufacturing, transporting, and assembling building materials. As operational efficiency improves, embodied carbon becomes a larger share of a building’s total climate impact. This is leading architects to compare materials more carefully, specify lower-carbon concrete and steel, increase the use of timber where appropriate, and reuse existing structures whenever possible. Adaptive reuse is particularly powerful because it preserves materials already in place and often reduces demolition waste and construction emissions.
Biophilic design and health-centered design are also becoming more prominent. These approaches recognize that buildings should not only be efficient but also supportive of the people who use them. Features such as natural light, better ventilation, non-toxic materials, acoustic comfort, thermal comfort, and access to nature can improve productivity, well-being, and overall user satisfaction. In parallel, resilience is becoming a central design priority as climate risks intensify. Buildings are being designed to handle heat waves, flooding, storms, wildfire smoke, and grid disruptions more effectively.
Additional trends include circular design, modular and prefabricated construction, water-sensitive planning, and smart building technology. Circular design aims to reduce waste by selecting materials that can be reused, repaired, or disassembled. Prefabrication can improve quality control and reduce on-site waste. Water strategies such as rainwater harvesting, drought-tolerant landscaping, and greywater reuse are becoming more relevant in water-stressed regions. Smart systems help monitor and optimize building performance over time. Together, these trends show that the future of sustainable architecture is integrated, data-informed, and focused on long-term environmental and human outcomes.
Why is embodied carbon becoming such a major issue in sustainable building design?
Embodied carbon has become a major issue because it represents a large and often immediate share of a building’s total emissions. While operational carbon comes from energy used during the life of the building, embodied carbon is released before the building is even occupied through material extraction, processing, manufacturing, transport, and construction. For many modern high-efficiency buildings, these upfront emissions can account for a substantial portion of the total climate impact, especially in the first decades of use. That timing matters because cutting emissions now is critical to meeting near-term climate targets.
Materials such as concrete, steel, aluminum, and glass can carry particularly high carbon footprints depending on how they are produced and transported. Because of this, architects are increasingly evaluating material choices not just for durability and cost, but also for emissions intensity. Strategies to reduce embodied carbon include retaining and upgrading existing buildings, minimizing unnecessary structural overdesign, choosing products with environmental product declarations, sourcing materials regionally, and specifying lower-carbon alternatives where performance requirements allow. Timber and bio-based materials are gaining attention in some project types, but material selection must still be guided by safety, durability, local climate, and responsible sourcing.
This focus is changing the design process itself. Sustainability decisions now happen much earlier, with architects, engineers, contractors, and owners collaborating from the beginning to compare systems and understand trade-offs. Software tools and life-cycle assessment methods are making these evaluations more precise. As codes, procurement standards, and client expectations continue to evolve, embodied carbon is no longer a secondary concern. It is becoming one of the central metrics by which truly sustainable buildings are judged.
How do sustainable buildings improve human health and everyday comfort?
Sustainable buildings can significantly improve health and comfort because they are designed to support the people inside them, not just to reduce resource use. In the past, building performance discussions often centered almost entirely on energy savings. Today, the conversation is broader and more practical. A successful sustainable building should maintain healthy indoor air, provide stable temperatures, reduce glare, limit noise disruptions, and create spaces that feel comfortable and usable throughout the day.
Indoor air quality is one of the biggest benefits. Better ventilation, high-performance filtration, and low-emission materials can reduce exposure to pollutants, allergens, and harmful chemical compounds. This is especially important in homes, offices, schools, and healthcare settings where people spend long periods indoors. Access to daylight is another major factor. Well-designed natural lighting can improve mood, support circadian rhythms, reduce eye strain, and lower the need for artificial lighting. Thoughtful shading and glazing strategies help capture these benefits without increasing overheating or glare.
Thermal comfort also matters more than many people realize. Buildings with strong insulation, airtight construction, and efficient climate systems tend to maintain more consistent indoor conditions, reducing drafts, hot spots, and cold zones. Acoustic design contributes to concentration and stress reduction, especially in dense urban or shared environments. Biophilic elements such as views of greenery, natural materials, and connections to outdoor spaces can further enhance occupant satisfaction and emotional well-being.
What is important is that these outcomes are not separate from sustainability. In many cases, they are directly connected. A better envelope improves comfort and reduces energy use. Low-toxicity materials support healthier interiors. Passive design strategies can improve resilience during outages while also making spaces more pleasant every day. This is one reason sustainable architecture is gaining wider support: it delivers benefits that people can feel immediately, not just environmental gains measured on paper.
Is renovating existing buildings more sustainable than constructing new green buildings?
In many cases, yes. Renovating and upgrading existing buildings is often more sustainable than demolishing them and starting from scratch, even when the replacement building is designed to high environmental standards. The main reason is embodied carbon. Existing buildings already contain a large amount of invested energy and materials. Preserving structural elements, foundations, facades, or major components can avoid the emissions associated with demolition, waste hauling, and the production of new construction materials. This makes adaptive reuse and deep retrofits especially valuable strategies in sustainable development.
That said, the answer depends on the building’s condition, performance potential, code constraints, and intended use. Some older buildings can be transformed successfully through envelope upgrades, electrification, better insulation, efficient windows, improved ventilation, and smart controls. Others may face structural issues, moisture problems, hazardous materials, or layout limitations that complicate renovation. The most sustainable path is not always obvious, which is why project teams increasingly rely on life-cycle analysis, energy modeling, and carbon assessment to compare scenarios rather than making assumptions.
Renovation also offers social and cultural advantages. Reusing buildings can preserve neighborhood character, reduce disruption, and maintain a community’s connection to familiar places. It can revitalize underused commercial properties, extend the life of historic assets, and make city centers more resource-efficient. At the same time, new construction still has an important role, especially when it fills urgent housing needs, replaces unsafe structures, or delivers building types that older stock cannot reasonably support. The key is that sustainability should guide the decision from the start. Instead of asking only how to build greener, the better question is whether building new is necessary at all, and if it is, how to minimize both operational and embodied impacts over the entire life of the project.